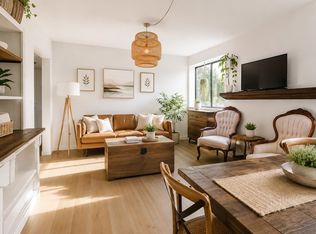
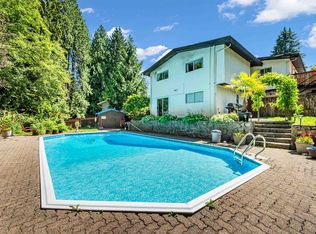
Move-in ready Lynn Valley family home w/ a registered suite! This bright 5 bedrm, 3 bathrm, 2,252 sq ft 2-level home offers a functional layout in a convenient, walkable location. The main features 3 beds & 2 full baths, spacious living rm w/ gas fireplace & a permitted rear family rm extension showcasing stunning vaulted ceilings reaching nearly 11 ft. The updated kitchen features newer cabinetry, S/S appliances & island/breakfast bar, while the dining connects the living spaces & opens to an elevated deck overlooking the flat, fenced grassy backyard—ideal for kids & pets. Down offers a registered suite w/ flexible 1 or 2 bed configuration, kitchen, & living area. Complete w/ carport, workshop + storage shed. Steps to Argyle, LV Elem, LV Centre & endless hiking/biking trails - call now!
For sale
C$1,789,000
3342 Fromme Rd, North Vancouver, BC V7K 2E3
5beds
2,252sqft
Single Family Residence
Built in 1966
6,098 Square Feet Lot
$-- Zestimate®
C$794/sqft
C$-- HOA
What's special
Functional layoutStorage shed
- 17 hours |
- 23 |
- 2 |
Zillow last checked:
Listing updated:
Listed by:
Jeff Donohoe PREC*,
Oakwyn Realty Ltd. Brokerage,
Jonny Donohoe PREC*,
Oakwyn Realty Ltd.
Source: Greater Vancouver REALTORS®,MLS®#: R3158782 Originating MLS®#: Greater Vancouver
Originating MLS®#: Greater VancouverFacts & features
Interior
Bedrooms & bathrooms
- Bedrooms: 5
- Bathrooms: 3
- Full bathrooms: 3
Heating
- Forced Air, Natural Gas
Appliances
- Laundry: In Unit
Features
- Storage
- Basement: Finished,Exterior Entry
- Number of fireplaces: 2
- Fireplace features: Gas
Interior area
- Total structure area: 2,252
- Total interior livable area: 2,252 sqft
Property
Parking
- Total spaces: 3
- Parking features: Carport, Front Access, Asphalt
- Carport spaces: 1
Features
- Levels: Two
- Stories: 2
- Exterior features: Garden, Balcony
- Frontage length: 60
Lot
- Size: 6,098 Square Feet
- Dimensions: 60 x 96
- Features: Central Location, Private, Recreation Nearby, Ski Hill Nearby
Details
- Additional structures: Workshop
Construction
Type & style
- Home type: SingleFamily
- Property subtype: Single Family Residence
Condition
- Year built: 1966
Community & HOA
Community
- Features: Near Shopping
HOA
- Has HOA: No
Location
- Region: North Vancouver
Financial & listing details
- Price per square foot: C$794/sqft
- Annual tax amount: C$5,234
- Date on market: 8/25/2026
- Ownership: Freehold NonStrata
Price history
Price history is unavailable.
Public tax history
Tax history is unavailable.
Climate risks
Neighborhood: V7K
Nearby schools
GreatSchools rating
- NAPoint Roberts Primary SchoolGrades: K-2Distance: 24.2 mi
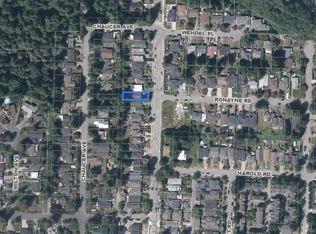
- C$1,199,0003 bd2 ba1k sqft3297 Fromme Rd, North Vancouver, BC V7K2E1For Sale
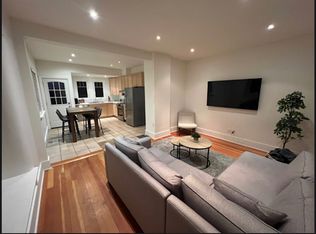
- C$--4 bd2 ba1.6k sqft3279 Fromme Rd, North Vancouver, BC V7K2E1Off Market

- C$--4 bd2 ba2.3k sqft3279 Fromme Rd #1, North Vancouver, BC V7K2E1Off Market
- C$1,739,0004 bd2 ba2.3k sqft1118 Wendel Pl, North Vancouver, BC V7K2W1For Sale

- C$3,950,0003 bd1 ba1.9k sqft1120 Harold Rd, North Vancouver, BC V7K1G3For Sale
- C$--3 bd3 ba1.5k sqft3150 Sunnyhurst Rd #7, North Vancouver, BC V7K2G3Off Market
- C$--3 bd3 ba1.5k sqft3150 Sunnyhurst Rd, North Vancouver, BC V7K2G3Off Market
- C$2,149,0005 bd3 ba2.5k sqft3255 Milton Ave, North Vancouver, BC V7K2B3For Sale
Similar homes
- C$1,829,9004 bd3 ba2.1k sqft3466 Upton Rd, North Vancouver, BC V7K 2M3For Sale
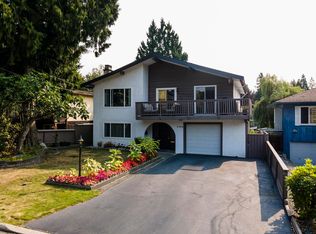 MLS ID #R3158542, Ralph Maglieri PREC*, RE/MAX Crest Realty Brokerage. Greater Vancouver REALTORS®
 - C$1,748,0005 bd3 ba2.5k sqft3003 Sunnyhurst Rd, North Vancouver, BC V7K 2G4For Sale
 MLS ID #R3156908, Diane Wang PREC*, Royal Pacific Realty (Kingsway) Ltd. Brokerage. Greater Vancouver REALTORS®
 - C$1,739,0004 bd2 ba2.3k sqft1118 Wendel Pl, North Vancouver, BC V7K 2W1For SaleMLS ID #R3149057, Cameron Walker PREC*, Oakwyn Realty Ltd. Brokerage. Greater Vancouver REALTORS®
- C$2,149,0005 bd3 ba2.5k sqft3255 Milton Ave, North Vancouver, BC V7K 2B3For Sale
 MLS ID #R3154160, Dano Baker, One Percent Realty Ltd. Brokerage. Greater Vancouver REALTORS®
 - C$1,799,9005 bd3 ba2.5k sqft2333 Kirkstone Rd, North Vancouver, BC V7J 3M1For SaleMLS ID #R3144563, Navid Hakimi PREC*, RE/MAX Masters Realty Brokerage. Greater Vancouver REALTORS®
- C$1,799,0004 bd4 ba3k sqft4535 Mountain Hwy, North Vancouver, BC V7K 2K7For SaleMLS ID #R3146028, TYLER PURVIS, Real Broker B.C. Ltd Brokerage. Greater Vancouver REALTORS®
- C$1,899,0005 bd2 ba2.2k sqft435 Osborne Rd E, North Vancouver, BC V7N 1M4For SaleMLS ID #R3153492, JP Villanueva PREC*, eXp Realty Brokerage. Greater Vancouver REALTORS®
- C$1,779,0003 bd2 ba1.8k sqft886 E 29th St, North Vancouver, BC V7K 1B8For SaleMLS ID #R3149054, Amir Hamzehali PREC*, Royal LePage Sussex Brokerage. Greater Vancouver REALTORS®
- C$1,848,9005 bd3 ba2.1k sqft4377 Mountain Hwy, North Vancouver, BC V7K 2K3For SaleMLS ID #R3118822, Christopher Nguyen PREC*, RE/MAX All Points Realty Brokerage. Greater Vancouver REALTORS®
- C$1,698,0005 bd3 ba2.1k sqft1463 Avonlynn Cres, North Vancouver, BC V7J 2V2For SaleMLS ID #R3152776, Haneef Virani PREC*, VIRANI REAL ESTATE ADVISORS Brokerage. Greater Vancouver REALTORS®
- C$1,799,0006 bd3 ba2.6k sqft759 Morgan Rd, North Vancouver, BC V7J 1P3For SaleMLS ID #R3133183, Mehrdad Ebrahimnezhad PREC*, Team 3000 Realty Ltd. Brokerage. Greater Vancouver REALTORS®
- C$2,200,0005 bd2 ba1.7k sqft135 E 27th St, North Vancouver, BC V7N 1B3For SaleMLS ID #R3158957, Amal Chebaya PREC*, Icon&co. Boutique Inc. Brokerage. Greater Vancouver REALTORS®
- C$1,998,0004 bd3 ba2.2k sqft1218 Chamberlain Dr, North Vancouver, BC V7K 1P3For SaleMLS ID #R3129777, Ken Spong, Babych Group Realty Vancouver Ltd. Brokerage. Greater Vancouver REALTORS®
- C$1,899,0005 bd2 ba1.9k sqft234 W 23rd St, North Vancouver, BC V7M 2B3For SaleMLS ID #R3156650, Parham Baghaie PREC*, Royal Pacific Lions Gate Realty Ltd. Brokerage. Greater Vancouver REALTORS®
- C$1,950,0005 bd3 ba3k sqft2599 Masefield Rd, North Vancouver, BC V7K 1Z8For SaleMLS ID #R3143670, Matthew Stiles, Royal LePage Sussex - Edmonds Advantage Brokerage. Greater Vancouver REALTORS®
- C$1,799,0008 bd3 ba2.7k sqft1440 Mountain Hwy, North Vancouver, BC V7J 2M3For SaleMLS ID #R3136727, Sepy Kopahi PREC*, RE/MAX City Realty Brokerage. Greater Vancouver REALTORS®
- C$1,599,9994 bd3 ba2.1k sqft3523 Allan Rd, North Vancouver, BC V7K 2M6For SaleMLS ID #R3111340, Rita Nagy PREC*, Sutton Group-West Coast Realty Brokerage. Greater Vancouver REALTORS®
- C$1,878,0005 bd3 ba3k sqft1177 E 15th St, North Vancouver, BC V7J 1K6For SaleMLS ID #R3142334, Amir Ali Dowlatshahi, Team 3000 Realty Ltd. Brokerage. Greater Vancouver REALTORS®
- C$1,780,0003 bd2 ba2.1k sqft2495 Lauralynn Dr, North Vancouver, BC V7J 2Y6For SaleMLS ID #R3139740, Michaela Oliver PREC*, Axford Real Estate Brokerage. Greater Vancouver REALTORS®
- C$1,849,9994 bd3 ba2.3k sqft2086 Rivergrove Pl, North Vancouver, BC V7H 2L4For SaleMLS ID #R3152636, Anthony Trinetti PREC*, Royal LePage Sussex Brokerage. Greater Vancouver REALTORS®
