Welcome to 3342 Glen Hollow Drive – Stonebridge Crossing, Dover Area Schools. Nestled in the highly sought-after Stonebridge Crossing neighborhood. This charming semi-detached home is the perfect blend of comfort, convenience, and style. Whether you're a first-time homebuyer or simply searching for a well-kept, move-in-ready property with a spacious yard, this gem checks all the boxes. Step through the front door and into a bright and inviting formal dining room—a perfect space to greet guests and host holiday gatherings. With plenty of room for a large table and natural light streaming in, this space sets the tone for the rest of the home: welcoming, functional, and perfect for entertaining. The kitchen is well-appointed with ample counter and cabinet space, modern appliances, and a stylish tile backsplash. Sliding glass doors offer easy access to the backyard patio—making outdoor dining and entertaining seamless. Adjacent to the kitchen, you'll find the spacious family room, ideal for movie nights, game time, or simply relaxing at the end of the day. The main level also includes a convenient half bath, laundry area, and access to the one-car garage. Outside, enjoy your own backyard oasis featuring a large paver patio, built-in fire pit, and lush green yard—perfect for gatherings, relaxing with a cup of coffee, or watching the seasons change. The peaceful setting and generous yard space create a sense of privacy and calm you’ll look forward to every day. Upstairs, you’ll find two well-sized bedrooms, including a massive primary suite complete with a walk-in closet and room to create your own restful retreat. A full bathroom with clean, classic finishes completes the upper level. This home has been well maintained and offers peace of mind with a 10-year-old roof and a regularly serviced HVAC system, ensuring comfort and efficiency throughout the seasons. Enjoy the best of both worlds—a peaceful, private setting with the convenience of being just minutes from shopping, dining, schools, and major routes for commuting. For the price, this home offers exceptional value—plenty of indoor and outdoor space, modern comforts, and a location that makes daily life easy. Don’t miss your chance to be home for the holidays. Schedule your private tour today and fall in love with everything 3342 Glen Hollow Drive has to offer!
Sold for $225,000
$225,000
3342 Glen Hollow Dr, Dover, PA 17315
2beds
1,409sqft
Condominium
Built in 1993
-- sqft lot
$234,400 Zestimate®
$160/sqft
$1,615 Estimated rent
Home value
$234,400
$220,000 - $251,000
$1,615/mo
Zestimate® history
Owner options
List your home for rent
$1,615/mo
Rent Zestimate®
Find your next renter with Zillow Rental Manager. Plus, with online applications, you can quickly screen prospective tenants – for free.
$1,615/mo
Rent Zestimate®
Refinance and save
$1,569/mo
Est. payment
Refinancing to a lower rate could help reduce your monthly payments and save thousands over the life of the loan.
$1,569/mo
Est. payment
Explore your selling options
Work with a Zillow partner agent
Leverage their expertise and Zillow's premium Showcase listings to get your home seen by more buyers.
Get startedList with your own agent
Get your home in front of millions of buyers by listing it on Zillow.
Learn how to do itSell it yourself
Take full control of how buyers see your home on Zillow by listing For Sale by Owner (FSBO).
List your homeWhat's special
Lush green yardModern appliancesSpacious yardBuilt-in fire pitMassive primary suiteSpacious family roomStylish tile backsplash
Zillow last checked:
Listing updated:
Listed by:
Jerry Riggleman 717-343-4691,
Real of Pennsylvania,
Listing Team: Jerry Riggleman Realty Group
Bought with:
Heather Aughenbaugh, RS323807
Realty One Group Generations
Source: Bright MLS,MLS#: PAYK2090838
Facts & features
Interior
Bedrooms & bathrooms
- Bedrooms: 2
- Bathrooms: 2
- Full bathrooms: 1
- 1/2 bathrooms: 1
- Main level bathrooms: 1
Rooms
- Room types: Living Room, Dining Room, Primary Bedroom, Bedroom 2, Kitchen, Laundry, Full Bath, Half Bath
Primary bedroom
- Level: Upper
Bedroom 2
- Level: Upper
Dining room
- Level: Main
Other
- Level: Upper
Half bath
- Level: Main
Kitchen
- Level: Main
Laundry
- Level: Main
Living room
- Level: Main
Heating
- Forced Air, Natural Gas
Cooling
- Central Air, Natural Gas
Appliances
- Included: Gas Water Heater
- Laundry: Laundry Room
Features
- Bathroom - Tub Shower, Combination Dining/Living, Combination Kitchen/Dining, Combination Kitchen/Living, Family Room Off Kitchen, Floor Plan - Traditional, Formal/Separate Dining Room, Kitchen - Country, Recessed Lighting, Walk-In Closet(s), Other
- Flooring: Luxury Vinyl, Carpet, Laminate
- Has basement: No
- Has fireplace: No
Interior area
- Total structure area: 1,409
- Total interior livable area: 1,409 sqft
- Finished area above ground: 1,409
- Finished area below ground: 0
Property
Parking
- Total spaces: 3
- Parking features: Garage Faces Front, Garage Door Opener, Asphalt, Attached, Driveway
- Attached garage spaces: 1
- Uncovered spaces: 2
- Details: Garage Sqft: 240
Accessibility
- Accessibility features: None
Features
- Levels: Two
- Stories: 2
- Patio & porch: Patio, Porch
- Exterior features: Bump-outs, Extensive Hardscape, Lighting, Other
- Pool features: None
- Has view: Yes
- View description: Garden
Lot
- Features: Suburban
Details
- Additional structures: Above Grade, Below Grade, Outbuilding
- Parcel number: 24000210001B0C0057
- Zoning: RESIDENTIAL
- Special conditions: Standard
Construction
Type & style
- Home type: Condo
- Architectural style: Traditional
- Property subtype: Condominium
- Attached to another structure: Yes
Materials
- Vinyl Siding, Aluminum Siding
- Foundation: Slab
- Roof: Architectural Shingle
Condition
- New construction: No
- Year built: 1993
Utilities & green energy
- Sewer: Public Sewer
- Water: Public
- Utilities for property: Cable
Community & HOA
Community
- Condo and coop fee: $550 annually
- Subdivision: Stonebridge Crossing
HOA
- Has HOA: No
- Amenities included: Jogging Path, Other
- Services included: Common Area Maintenance
- HOA name: Stonebridge Crossing Condominium
Location
- Region: Dover
- Municipality: DOVER TWP
Financial & listing details
- Price per square foot: $160/sqft
- Tax assessed value: $85,570
- Annual tax amount: $2,807
- Date on market: 9/29/2025
- Listing agreement: Exclusive Right To Sell
- Listing terms: Cash,Conventional,VA Loan
- Inclusions: Kitchen Applicanes
- Ownership: Condominium
Price history
| Date | Event | Price |
|---|---|---|
| 11/14/2025 | Sold | $225,000-6.1%$160/sqft |
Source:  Bright MLS #PAYK2090838 Report a problem Bright MLS #PAYK2090838 Report a problem | ||
| 10/12/2025 | Pending sale | $239,500$170/sqft |
Source: Bright MLS #PAYK2090838 Report a problem | ||
| 9/29/2025 | Listed for sale | $239,500+77.4%$170/sqft |
Source: Bright MLS #PAYK2090838 Report a problem | ||
| 4/25/2019 | Sold | $135,000+10.2%$96/sqft |
Source: Public Record Report a problem | ||
| 6/18/2013 | Listing removed | $122,500$87/sqft |
Source: RE/MAX QUALITY SERVICE INC #21301990 Report a problem | ||
| 2/27/2013 | Listed for sale | $122,500-9.3%$87/sqft |
Source: remax quality service, inc. #21301990 Report a problem | ||
| 6/13/2011 | Listing removed | $135,000$96/sqft |
Source: INFINITY REAL ESTATE #21105014 Report a problem | ||
| 5/5/2011 | Listed for sale | $135,000+7.6%$96/sqft |
Source: INFINITY REAL ESTATE #21105014 Report a problem | ||
| 10/10/2006 | Sold | $125,500$89/sqft |
Source: Public Record Report a problem | ||
Public tax history
| Year | Property taxes | Tax assessment |
|---|---|---|
| 2025 | $2,807 +0.9% | $85,570 |
| 2024 | $2,782 | $85,570 |
| 2023 | $2,782 +8.1% | $85,570 |
| 2022 | $2,572 -2% | $85,570 +0.8% |
| 2021 | $2,625 +3.6% | $84,910 |
| 2020 | $2,534 +1.3% | $84,910 |
| 2019 | $2,503 +2.6% | $84,910 |
| 2018 | $2,440 +366.5% | $84,910 |
| 2017 | $523 | $84,910 |
| 2016 | -- | $84,910 |
| 2015 | -- | $84,910 |
| 2014 | -- | $84,910 |
| 2013 | -- | $84,910 |
| 2012 | -- | $84,910 |
| 2011 | -- | $84,910 |
| 2010 | -- | $84,910 |
| 2009 | -- | $84,910 |
| 2008 | -- | $84,910 |
| 2007 | -- | $84,910 |
| 2006 | -- | $84,910 -16.1% |
| 2005 | -- | $101,200 +13.2% |
| 2004 | -- | $89,360 |
| 2003 | -- | $89,360 |
| 2002 | -- | $89,360 |
| 2000 | -- | $89,360 |
| 1999 | -- | $89,360 |
Find assessor info on the county website
Neighborhood: 17315
Nearby homes
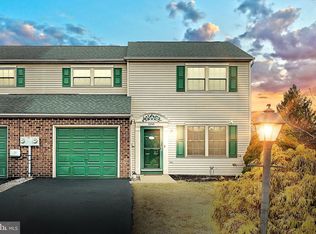
- $216,0002 bd2 ba1.1k sqft3350 Glen Hollow Dr, Dover, PA 17315Sold
- $232,8003 bd2 ba1.7k sqft3321 Glen Hollow Dr, Dover, PA 17315Off Market

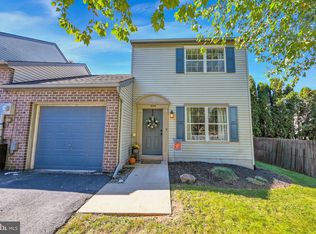
- $200,0002 bd2 ba1.1k sqft3154 Sunshine Dr #88B, Dover, PA 17315Sold
- $195,0002 bd1 ba922 sqft3152 Sunshine Dr UNIT 88A, Dover, PA 17315Sold

- $225,0003 bd2 ba1.4k sqft3374 Glen Hollow Dr, Dover, PA 17315Sold
- $309,2002 bd2 ba1.5k sqft3232 N Wynd Ave, Dover, PA 17315Off Market
- $297,6002 bd2 ba1.4k sqft3230 N Wynd Ave, Dover, PA 17315Off Market
- $305,9002 bd2 ba1.5k sqft3224 N Wynd Ave, Dover, PA 17315Off Market
Nearby schools
GreatSchools rating
- 5/10Weigelstown El SchoolGrades: K-5Distance: 1.4 mi
- 5/10Dover Area Middle SchoolGrades: 6-8Distance: 2.1 mi
- 6/10Dover Area High SchoolGrades: 9-12Distance: 2.4 mi
Schools provided by the listing agent
- High: Dover Area
- District: Dover Area
Source: Bright MLS. This data may not be complete. We recommend contacting the local school district to confirm school assignments for this home.


Get pre-qualified for a loan
At Zillow Home Loans, we can pre-qualify you in as little as 5 minutes with no impact to your credit score.An equal housing lender. NMLS #10287.
Sell for more on Zillow
Get a Zillow Showcase℠ listing at no additional cost and you could sell for .
$234,400
2% more
+$4,688
With Zillow Showcase(estimated)
$239,088
- Pennsylvania
- York County
- Dover
- 17315
- 3342 Glen Hollow Dr
Nearby cities
Nearby neighborhoods
Nearby zip codes
Other Dover Topics
