Skip main navigation
Sold
  • $617,600

    3342 Hager Dr, Jenison, MI 49428

    4beds
    2,620sqft
    Single Family Residence
    Built in 2023
    0.41 Acres Lot
    $617,600 Zestimate®
    $236/sqft
    $3,622 Estimated rent

    Home value

    $617,600

    $587,000 - $648,000

    $3,622/mo

    Zestimate® history
    Loading
    Loading...

    Owner options

    List your home for rent

    $3,622/mo

    Rent Zestimate®

    Find your next renter with Zillow Rental Manager. Plus, with online applications, you can quickly screen prospective tenants – for free.

    Learn more

    $3,622/mo

    Rent Zestimate®

    Refinance and save

    $3,808/mo

    Est. payment

    Refinancing to a lower rate could help reduce your monthly payments and save thousands over the life of the loan.

    See today's rates

    $3,808/mo

    Est. payment

    Explore your selling options

    Work with a Zillow partner agent

    Leverage their expertise and Zillow's premium Showcase listings to get your home seen by more buyers.

    Get started

    List with your own agent

    Get your home in front of millions of buyers by listing it on Zillow.

    Learn how to do it

    Sell it yourself

    Take full control of how buyers see your home on Zillow by listing For Sale by Owner (FSBO).

    List your home

    What's special

    Large loftMassive owners suiteBreakfast nookSpacious entryway

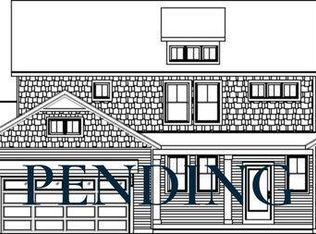
    Tucked away in the sought-after Eagles Ridge community in Jenison, Michigan, this stunning property cultivates intentional design elements and finishes to showcase all and any décor style. Upon entering the front door, you'll be greeted with a 9 ft. ceiling height, spacious entryway for guests, and a quaint room that makes for a great 'work from home' office. Offering a seamless transition into the gathering area, the breakfast nook and kitchen are just a few steps away for a true open concept design that's perfect for entertaining and everyday living. Upstairs features a large loft that can be used as another living area or play space, three large bedrooms with a full bathroom, and massive owners suite with an abundance of storage. The unfinished walk-out lower level features 9' ceiling height that serves as a fantastic future project for an additional living area, full bathroom, and fifth bedroom! With construction near complete, schedule a personal tour of this home today!

    This property is off market, which means it's not currently listed for sale or rent on Zillow. This may be different from what's available on other websites or public sources.
    Zillow last checked:

    Listing updated:

    Listed by:

    Lindsay Smith 517-290-6099,

    Bosgraaf Properties of Michigan LLC

    Bought with:

    Ingrid C Anastasiu, 6501380705

    Keller Williams GR East

    Source: MichRIC,MLS#: 22050254MLS Logo

    Facts & features

    Interior

    Bedrooms & bathrooms
    • Bedrooms: 4
    • Bathrooms: 3
    • Full bathrooms: 2
    • 1/2 bathrooms: 1
    Heating
    • Forced Air
    Cooling
    • Central Air, SEER 13 or Greater
    Appliances
    • Included: Humidifier, Dishwasher, Disposal, Microwave, Oven, Refrigerator
    Features
    • Eat-in Kitchen, Pantry
    • Flooring: Laminate
    • Windows: Low-Emissivity Windows, Screens, Insulated Windows
    • Basement: Walk-Out Access
    • Number of fireplaces: 1
    • Fireplace features: Family Room
    Interior area
    • Total structure area: 2,620
    • Total interior livable area: 2,620 sqft
    • Finished area below ground: 0

    Property

    Parking
    • Total spaces: 3
    • Parking features: Attached
    • Garage spaces: 3
    Features
    • Stories: 2
    Lot
    • Size: 0.41 Acres
    • Dimensions: 50' x 187'
    • Features: Wooded, Ground Cover, Shrubs/Hedges
    Details
    • Parcel number: 701408477003
    • Zoning description: Res.

    Construction

    Type & style
    • Home type: SingleFamily
    • Architectural style: Craftsman
    • Property subtype: Single Family Residence
    Materials
    • Vinyl Siding
    • Roof: Composition,Shingle
    Condition
    • New Construction
    • New construction: Yes
    • Year built: 2023
    Details
    • Warranty included: Yes

    Utilities & green energy

    • Sewer: Public Sewer
    • Water: Public
    • Utilities for property: Cable Available, Phone Connected, Natural Gas Connected

    Community & neighborhood

    Location
    • Region: Jenison
    • Subdivision: Eagles Ridge

    Other

    Other facts
    • Listing terms: Cash,FHA,VA Loan,Conventional

    Price history

    DateEventPrice
    6/23/2023Sold$547,000-3.5%$209/sqft
    Source: MichRIC #22050254 Report a problem
    5/23/2023Pending sale$567,000$216/sqft
    Source: MichRIC #22050254 Report a problem
    11/14/2022Price change$567,000-5.5%$216/sqft
    Source: Bosgraaf Homes Report a problem
    8/16/2022Price change$599,900-1.8%$229/sqft
    Source: Bosgraaf Homes Report a problem
    5/19/2022Listed for sale$611,198+518%$233/sqft
    Source: Bosgraaf Homes Report a problem
    7/13/2021Sold$98,900$38/sqft
    Source: Public Record Report a problem

    Public tax history

    YearProperty taxesTax assessment
    2025$7,183 +8.1%$267,132 +3.1%
    2024$6,645 +181.4%$259,100 +8.4%
    2023$2,361 +15536%$239,000
    2022$15 --
    2021-- --
    2020-- $3,962

    Find assessor info on the county website

    Neighborhood: 49428

    Nearby schools

    GreatSchools rating
    Get a cash offer in 3 minutes
    Find out how much your home could sell for in as little as 3 minutes with a no-obligation cash offer.
    Estimated market value
    $617,600
    Get a cash offer in 3 minutes
    Find out how much your home could sell for in as little as 3 minutes with a no-obligation cash offer.
    Estimated market value
    $617,600