Tucked away at the end of a quiet cul-de-sac, this charming two-story home welcomes you with cathedral ceilings at the entry foyer that set the tone for its open and inviting design. A formal living room and formal dining room create elegant spaces for entertaining, while a grand bay window at the front of the home allows natural light to fill the interiors, highlighting the home's warmth and flow.The open kitchen connects seamlessly to the family room and features white cabinetry, a beautiful backsplash, gold hardware finishes, and recessed lighting throughout--perfect for gathering with friends and family. Two fireplaces add a cozy touch, making every season feel at home.Upstairs, a double-door entry opens to a spacious master suite with his-and-her sinks, a large walk-in closet, and a private retreat designed for comfort. Two additional bedrooms are generously sized, offering flexibility for family, guests, or a home office.Outdoors, the expansive backyard offers endless possibilities, from adding a pool or spa to creating an ADU. With private gated access to the park, you'll enjoy both nature and culture right at your doorstep, including the beloved CLU Summer Shakespeare series.Blending natural light, thoughtful design, and timeless charm, this home offers a lifestyle that is both refined and welcoming in one of the area's most desirable neighborhoods.
Sold for $1,200,000
Listed by: eXp Realty of California Inc • Jose Luiz Morales • Contact: 805-228-4671
Bought with: October Realty Group
$1,200,000
3342 Heatherglow St, Thousand Oaks, CA 91360
3beds
2,164sqft
Single Family Residence
Built in 1979
0.25 Acres Lot
$1,216,300 Zestimate®
$555/sqft
$5,344 Estimated rent
Home value
$1,216,300
$1.11M - $1.34M
$5,344/mo
Zestimate® history
Owner options
List your home for rent
$5,344/mo
Rent Zestimate®
Find your next renter with Zillow Rental Manager. Plus, with online applications, you can quickly screen prospective tenants – for free.
$5,344/mo
Rent Zestimate®
Refinance and save
$7,681/mo
Est. payment
Refinancing to a lower rate could help reduce your monthly payments and save thousands over the life of the loan.
$7,681/mo
Est. payment
Explore your selling options
Work with a Zillow partner agent
Leverage their expertise and Zillow's premium Showcase listings to get your home seen by more buyers.
Get startedList with your own agent
Get your home in front of millions of buyers by listing it on Zillow.
Learn how to do itSell it yourself
Take full control of how buyers see your home on Zillow by listing For Sale by Owner (FSBO).
List your homeWhat's special
Gold hardware finishesExpansive backyardPrivate retreatOpen kitchenQuiet cul-de-sacLarge walk-in closetWhite cabinetry
Zillow last checked:
Listing updated:
Listed by:
Jose Luiz Morales DRE #01891119 805-228-4671,
eXp Realty of California Inc
Bought with:
Steven Simmons, DRE #01730388
October Realty Group
Source: CRMLS,MLS#: V1-31838 Originating MLS: California Regional MLS (Ventura & Pasadena-Foothills AORs)
Originating MLS: California Regional MLS (Ventura & Pasadena-Foothills AORs)Facts & features
Interior
Bedrooms & bathrooms
- Bedrooms: 3
- Bathrooms: 3
- Full bathrooms: 2
- 1/2 bathrooms: 1
Rooms
- Room types: Bedroom, Family Room, Kitchen, Laundry, Living Room, Primary Bathroom, Primary Bedroom, Other, Dining Room
Bedroom
- Features: All Bedrooms Up
Bathroom
- Features: Dual Sinks
Other
- Features: Walk-In Closet(s)
Heating
- Has Heating (Unspecified Type)
Cooling
- Has cooling: Yes
Appliances
- Included: Dishwasher, Gas Oven, Microwave, Refrigerator
- Laundry: Inside, Laundry Room
Features
- Separate/Formal Dining Room, High Ceilings, Recessed Lighting, All Bedrooms Up, Walk-In Closet(s)
- Has fireplace: Yes
- Fireplace features: Family Room, Living Room
- Common walls with other units/homes: No One Above,No One Below
Interior area
- Total interior livable area: 2,164 sqft
Property
Parking
- Total spaces: 2
- Parking features: Driveway
- Attached garage spaces: 2
Features
- Levels: Two
- Stories: 2
- Pool features: None
- Spa features: None
- Has view: Yes
- View description: Park/Greenbelt, Neighborhood
Lot
- Size: 0.25 Acres
Details
- Parcel number: 5210051135
- Special conditions: Standard
Construction
Type & style
- Home type: SingleFamily
- Property subtype: Single Family Residence
- Attached to another structure: Yes
Condition
- Year built: 1979
Utilities & green energy
- Sewer: Public Sewer
- Water: Public
Community & HOA
Community
- Features: Street Lights, Sidewalks
Location
- Region: Thousand Oaks
Financial & listing details
- Price per square foot: $555/sqft
- Tax assessed value: $785,022
- Annual tax amount: $8,999
- Date on market: 8/19/2025
- Cumulative days on market: 16 days
- Listing terms: Cash,Conventional,FHA,VA Loan
Price history
| Date | Event | Price |
|---|---|---|
| 10/15/2025 | Sold | $1,200,000-3.9%$555/sqft |
Source:  CRMLS #V1-31838 Report a problem CRMLS #V1-31838 Report a problem | ||
| 9/4/2025 | Pending sale | $1,249,000$577/sqft |
Source: CRMLS #V1-31838 Report a problem | ||
| 8/19/2025 | Listed for sale | $1,249,000+61.2%$577/sqft |
Source: CRMLS #V1-31838 Report a problem | ||
| 7/27/2018 | Sold | $775,000-1.1%$358/sqft |
Source: Public Record Report a problem | ||
| 6/29/2018 | Pending sale | $784,000$362/sqft |
Source: Keller Williams Realty Westlake Village #218006810 Report a problem | ||
| 6/12/2018 | Price change | $784,000-1.9%$362/sqft |
Source: Keller Williams Realty #218006810 Report a problem | ||
| 6/5/2018 | Listed for sale | $799,000$369/sqft |
Source: Keller Williams Realty Westlake Village #218006810 Report a problem | ||
Public tax history
| Year | Property taxes | Tax assessment |
|---|---|---|
| 2025 | $8,999 +5.4% | $785,022 +2% |
| 2024 | $8,536 | $769,630 +2% |
| 2023 | $8,536 +1.9% | $754,540 +2% |
| 2022 | $8,377 +1.9% | $739,746 +2% |
| 2021 | $8,223 +6% | $725,242 +1% |
| 2020 | $7,759 +2.7% | $717,806 +2% |
| 2019 | $7,553 +131.7% | $703,732 +146.5% |
| 2018 | $3,260 +4.4% | $285,465 +2% |
| 2017 | $3,121 +1.1% | $279,868 +2% |
| 2016 | $3,088 +1.7% | $274,382 +1.5% |
| 2015 | $3,036 +1.9% | $270,261 +2% |
| 2014 | $2,978 | $264,969 +0.5% |
| 2013 | -- | $263,774 +2% |
| 2012 | -- | $258,603 +2% |
| 2011 | -- | $253,533 +0.5% |
| 2009 | -- | $252,240 +4% |
| 2007 | -- | $242,447 +2% |
| 2006 | -- | $237,694 +2% |
| 2005 | -- | $233,034 +3.9% |
| 2003 | -- | $224,279 +2% |
| 2002 | -- | $219,882 +2% |
| 2001 | $2,374 +2.7% | $215,572 +2% |
| 2000 | $2,311 | $211,346 |
Find assessor info on the county website
Neighborhood: 91360
Nearby homes
- $1,128,0004 bd3 ba2.3k sqft3356 Heatherglow St, Thousand Oaks, CA 91360Off Market
- $1,115,5003 bd3 ba2.3k sqft3330 Heatherglow St, Thousand Oaks, CA 91360Off Market

- $904,2003 bd2 ba1.3k sqft10 W Olsen Rd, Thousand Oaks, CA 91360Off Market
- $1,320,8004 bd4 ba2.7k sqft3370 Heatherglow St, Thousand Oaks, CA 91360Off Market
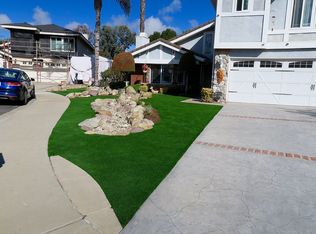
- $1,190,8004 bd2 ba2.2k sqft3343 Heatherglow St, Thousand Oaks, CA 91360Off Market
- $1,230,0004 bd3 ba2.3k sqft3357 Heatherglow St, Thousand Oaks, CA 91360Sold
- $1,075,3003 bd2 ba1.8k sqft3329 Heatherglow St, Thousand Oaks, CA 91360Off Market
- $1,062,7003 bd2 ba2.1k sqft3384 Heatherglow St, Thousand Oaks, CA 91360Off Market
Nearby schools
GreatSchools rating
- 9/10Weathersfield Elementary SchoolGrades: K-5Distance: 0.5 mi
- 9/10Los Cerritos Middle SchoolGrades: 6-8Distance: 2.3 mi
- 8/10Thousand Oaks High SchoolGrades: 9-12Distance: 1 mi
Get a cash offer in 3 minutes
Find out how much your home could sell for in as little as 3 minutes with a no-obligation cash offer.
Estimated market value
$1,216,300
Get a cash offer in 3 minutes
Find out how much your home could sell for in as little as 3 minutes with a no-obligation cash offer.
Estimated market value
$1,216,300
- California
- Ventura County
- Thousand Oaks
- 91360
- 3342 Heatherglow St
Nearby cities
Nearby neighborhoods
Nearby zip codes
Other Thousand Oaks Topics
