Skip main navigation
Off market
  • $452,300

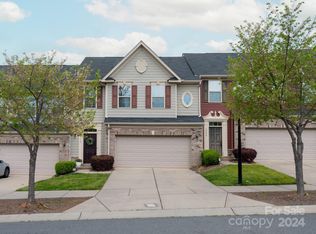
    3342 Major Samuals Way, Charlotte, NC 28208

    3beds
    1,800sqft
    2 Story
    Built in 2015
    2,526 Square Feet Lot
    $452,300 Zestimate®
    $251/sqft
    $2,418 Estimated rent

    Home value

    $452,300

    $430,000 - $475,000

    $2,418/mo

    Zestimate® history
    Loading
    Loading...

    Owner options

    List your home for rent

    $2,418/mo

    Rent Zestimate®

    Find your next renter with Zillow Rental Manager. Plus, with online applications, you can quickly screen prospective tenants – for free.

    Learn more

    $2,418/mo

    Rent Zestimate®

    Refinance and save

    $2,807/mo

    Est. payment

    Refinancing to a lower rate could help reduce your monthly payments and save thousands over the life of the loan.

    See today's rates

    $2,807/mo

    Est. payment

    Explore your selling options

    Work with a Zillow partner agent

    Leverage their expertise and Zillow's premium Showcase listings to get your home seen by more buyers.

    Get started

    List with your own agent

    Get your home in front of millions of buyers by listing it on Zillow.

    Learn how to do it

    Sell it yourself

    Take full control of how buyers see your home on Zillow by listing For Sale by Owner (FSBO).

    List your home

    What's special

    WOW! Beautiful 3-year old home, great neighborhood and just 1 mile to downtown Charlotte!! This 3 bed, 2.5 bath, 2 car garage wont stay on the market for long!! Features include- custom built garage shelving, open concept first floor, wide-plank hardwood floors, granite countertops, 2- tiered center island, stainless steel appliances, 2 kitchen pantries, lighted ceiling fans, outside 10x12 patio great for grilling and entertaining, 2nd floor laundry with linen closet and attic access, energy efficient tankless gas water heater, 2 guest bedrooms with large closets, master suite bedroom with tray ceiling, oversized shower, soaking tub and walk-in closet. This home was built in 2015 with upgrade features including- 2-foot first floor extension, added kitchen cabinets, ceramic surround in master bathroom with ceramic flooring in master and guest bathrooms, upgraded hardwood and carpeting options. Location, Location, Location!

    This property is off market, which means it's not currently listed for sale or rent on Zillow. This may be different from what's available on other websites or public sources.

    Facts & features

    Interior

    Bedrooms & bathrooms
    • Bedrooms: 3
    • Bathrooms: 3
    • Full bathrooms: 2
    • 1/2 bathrooms: 1
    Heating
    • Forced air, Electric
    Cooling
    • Central
    Appliances
    • Included: Dishwasher, Dryer, Freezer, Microwave, Refrigerator, Washer
    Features
    • Attic Other, GardenTub, Kitchen Island, Tray Ceiling, Open Floorplan, Walk-In Pantry
    • Flooring: Tile, Carpet, Hardwood
    Interior area
    • Total interior livable area: 1,800 sqft

    Property

    Features
    • Entry level: Main
    • Exterior features: Other, Wood
    Lot
    • Size: 2,526 sqft
    Details
    • Parcel number: 06704704

    Construction

    Type & style
    • Home type: Townhouse
    • Architectural style: Traditional
    • Property subtype: 2 Story
    Condition
    • Year built: 2015

    Community & neighborhood

    Location
    • Region: Charlotte

    HOA & financial

    HOA
    • Has HOA: Yes
    • HOA fee: $135 monthly

    Other

    Other facts
    • Equipment: Disposal, Electric Range/Oven, Ice Maker Connection, Self Cleaning Oven, Ceiling Fan(s), Cooktop Electric, Exhaust Fan, Natural Gas
    • Heating: Central Air
    • Water: City Water
    • Water Heater: Other
    • Interior Features: Attic Other, GardenTub, Kitchen Island, Tray Ceiling, Open Floorplan, Walk-In Pantry
    • Property Sub Type: 2 Story
    • Doors Windows: Insulated Windows
    • Driveway: Concrete
    • Architectural Style: Traditional
    • Foundation Details: Slab, Concrete
    • Exterior Construction: Hardboard Siding
    • Unit Floor Level: 1
    • Community Features: Other, Street Lights, Sidewalk
    • Parking: Garage - 2 Car
    • Entry Level: Main
    • New Construction YN: N
    • Construction Type: Site Built
    • Ownership Type: Townhouse
    • MLS: Carolina MLS
    • Laundry Location: Upper
    • Parcel Number: 067-047-04
    • Ownership type: Townhouse

    Price history

    DateEventPrice
    7/18/2018Sold$315,000-3%$175/sqft
    Source: Canopy MLS as distributed by MLS GRID #3393946 Report a problem
    6/8/2018Pending sale$324,900$181/sqft
    Source: Select Premium Properties Inc #3393946 Report a problem
    5/14/2018Listed for sale$324,900+43.8%$181/sqft
    Source: Owner Report a problem
    8/25/2015Sold$226,000$126/sqft
    Source: Public Record Report a problem

    Public tax history

    YearProperty taxesTax assessment
    2025$3,248 +1.4%$416,500
    2024$3,203 +3.3%$416,500
    2023$3,100 +8.4%$416,500 +42.5%
    2022$2,859 $292,200
    2021$2,859 $292,200
    2020$2,859 +0.2%$292,200
    2019$2,853 +11.7%$292,200 +51.7%
    2018$2,554 +0.3%$192,600
    2017$2,547 $192,600 +192500%
    2016$2,547 $100

    Find assessor info on the county website

    Neighborhood: Ashley Park

    Nearby schools

    GreatSchools rating
    Get a cash offer in 3 minutes
    Find out how much your home could sell for in as little as 3 minutes with a no-obligation cash offer.
    Estimated market value
    $452,300
    Get a cash offer in 3 minutes
    Find out how much your home could sell for in as little as 3 minutes with a no-obligation cash offer.
    Estimated market value
    $452,300