NEW DAVID WEEKLEY HOME! Enjoy Viridian living in this beautiful open concept home. Sweet dreams and cheerful mornings enhance each day in the spare bedrooms, each offering a great place where overnight guests and growing residents can thrive. Start each day rested and refreshed in the Owner’s Retreat, which includes a sizable walk-in closet and a pamper-ready en suite bathroom. Build beautiful family memories in the vibrant upstairs retreat. The covered porch, welcoming study, and sunny family and dining spaces create an impressive place to host holiday celebrations and life’s everyday joys. Share your cuisine creations on the center island of the streamlined kitchen nestled in the heart of the home. Ask about our 1-2-10 Year Warranty and SAVE BIG with our Energy Saver Program!
Sold
Price Unknown
3342 Monarch Pass Dr, Fort Worth, TX 76155
4beds
2,337sqft
Single Family Residence
Built in 2023
4,312 Square Feet Lot
$480,600 Zestimate®
$--/sqft
$2,909 Estimated rent
Home value
$480,600
$457,000 - $505,000
$2,909/mo
Zestimate® history
Owner options
List your home for rent
$2,909/mo
Rent Zestimate®
Find your next renter with Zillow Rental Manager. Plus, with online applications, you can quickly screen prospective tenants – for free.
$2,909/mo
Rent Zestimate®
Refinance and save
$297/mo
Est. payment
Refinancing to a lower rate could help reduce your monthly payments and save thousands over the life of the loan.
$297/mo
Est. payment
Explore your selling options
Work with a Zillow partner agent
Leverage their expertise and Zillow's premium Showcase listings to get your home seen by more buyers.
Get startedList with your own agent
Get your home in front of millions of buyers by listing it on Zillow.
Learn how to do itSell it yourself
Take full control of how buyers see your home on Zillow by listing For Sale by Owner (FSBO).
List your homeWhat's special
Zillow last checked:
Listing updated:
Listed by:
Jimmy Rado 0221720 877-933-5539,
David M. Weekley 877-933-5539
Bought with:
Jaya Patel
Beam Real Estate, LLC
Source: NTREIS,MLS#: 20241070
Facts & features
Interior
Bedrooms & bathrooms
- Bedrooms: 4
- Bathrooms: 3
- Full bathrooms: 3
Primary bedroom
- Features: Walk-In Closet(s)
- Level: Second
- Dimensions: 15 x 15
Bedroom
- Level: Second
- Dimensions: 10 x 10
Bedroom
- Level: Second
- Dimensions: 10 x 10
Bathroom
- Features: Dual Sinks, Garden Tub/Roman Tub, Separate Shower
- Level: First
- Dimensions: 10 x 8
Bonus room
- Level: Second
- Dimensions: 12 x 14
Den
- Level: First
- Dimensions: 11 x 10
Dining room
- Level: First
- Dimensions: 14 x 10
Kitchen
- Features: Kitchen Island, Stone Counters
- Level: First
- Dimensions: 13 x 13
Living room
- Level: First
- Dimensions: 15 x 13
Utility room
- Level: First
- Dimensions: 6 x 10
Heating
- Central, Natural Gas, Zoned
Cooling
- Attic Fan, Central Air, Ceiling Fan(s), Electric, Zoned
Appliances
- Included: Dishwasher, Electric Oven, Gas Cooktop, Disposal, Gas Water Heater, Microwave, Plumbed For Ice Maker
Features
- Decorative/Designer Lighting Fixtures, High Speed Internet, Cable TV, Air Filtration
- Flooring: Carpet, Ceramic Tile, Wood
- Has basement: No
- Has fireplace: No
Interior area
- Total interior livable area: 2,337 sqft
Property
Parking
- Total spaces: 2
- Parking features: Garage Faces Rear
- Garage spaces: 2
Features
- Levels: Two
- Stories: 2
- Patio & porch: Covered
- Exterior features: Outdoor Living Area, Rain Gutters
- Pool features: None
- Fencing: Wood
Lot
- Size: 4,312 Square Feet
- Dimensions: 38'
- Features: Interior Lot, Landscaped, Subdivision, Sprinkler System, Few Trees
Details
- Parcel number: 0
- Other equipment: Air Purifier
Construction
Type & style
- Home type: SingleFamily
- Architectural style: Traditional,Detached
- Property subtype: Single Family Residence
Materials
- Brick, Rock, Stone
- Foundation: Slab
- Roof: Composition
Condition
- New construction: Yes
- Year built: 2023
Utilities & green energy
- Sewer: Public Sewer
- Water: Public
- Utilities for property: Sewer Available, Underground Utilities, Water Available, Cable Available
Green energy
- Energy efficient items: Appliances, HVAC, Insulation, Rain/Freeze Sensors, Thermostat, Windows
- Indoor air quality: Filtration
- Water conservation: Low-Flow Fixtures, Water-Smart Landscaping
Community & HOA
Community
- Features: Community Mailbox
- Security: Prewired, Security System, Carbon Monoxide Detector(s), Fire Alarm, Smoke Detector(s)
- Subdivision: Lakeside at Viridian
HOA
- Has HOA: Yes
- Services included: All Facilities, Association Management
- HOA fee: $297 quarterly
- HOA name: 0
Location
- Region: Fort Worth
Financial & listing details
- Date on market: 1/18/2023
- Cumulative days on market: 293 days
- Listing terms: Cash,Conventional,FHA,VA Loan
Price history
| Date | Event | Price |
|---|---|---|
| 8/28/2023 | Sold | -- |
Source: NTREIS #20241070 Report a problem | ||
| 4/26/2023 | Pending sale | $551,540$236/sqft |
Source: NTREIS #20241070 Report a problem | ||
| 4/17/2023 | Price change | $551,540-0.2%$236/sqft |
Source: NTREIS #20241070 Report a problem | ||
| 4/10/2023 | Pending sale | $552,820$237/sqft |
Source: NTREIS #20241070 Report a problem | ||
| 2/13/2023 | Price change | $552,820+0.8%$237/sqft |
Source: NTREIS #20241070 Report a problem | ||
| 1/30/2023 | Pending sale | $548,540$235/sqft |
Source: NTREIS #20241070 Report a problem | ||
| 1/18/2023 | Listed for sale | $548,540$235/sqft |
Source: NTREIS #20241070 Report a problem | ||
Public tax history
Tax history is unavailable.
Neighborhood: North
Nearby homes
- $--4 bd4 ba1.9k sqft3344 Monarch Pass Dr, Fort Worth, TX 76155Sold

- $502,0003 bd4 ba2.7k sqft2710 Monarch Dr, Arlington, TX 76006Off Market
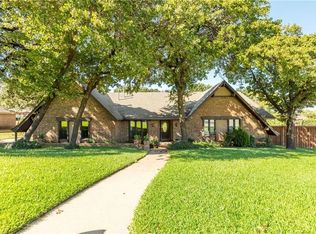
- $--4 bd4 ba2.5k sqft3359 Monarch Pass Dr, Arlington, TX 76005Sold

- $--3 bd3 ba3.1k sqft3337 Monarch Pass Dr, Fort Worth, TX 76155Sold
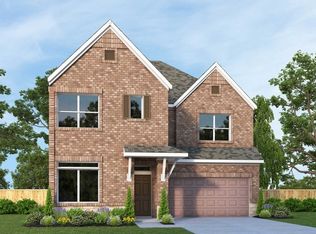
- $790,0003 bd3 ba3k sqft2708 Monarch Dr, Arlington, TX 76006For Sale
- $537,7003 bd2 ba3.2k sqft2725 Steamboat Cir, Arlington, TX 76006Off Market
- $536,3004 bd3 ba2.8k sqft2711 Monarch Dr, Arlington, TX 76006Off Market
- $555,2004 bd3 ba3.1k sqft2727 Steamboat Cir, Arlington, TX 76006Off Market
Nearby schools
GreatSchools rating
- 5/10Sherrod Elementary SchoolGrades: PK-6Distance: 0.3 mi
- 3/10Nichols Junior High SchoolGrades: 7-8Distance: 1.8 mi
- 2/10Lamar High SchoolGrades: 9-12Distance: 1.8 mi
Schools provided by the listing agent
- Elementary: Viridian
- High: Trinity
- District: Hurst-Euless-Bedford ISD
Source: NTREIS. This data may not be complete. We recommend contacting the local school district to confirm school assignments for this home.
Get a cash offer in 3 minutes
Find out how much your home could sell for in as little as 3 minutes with a no-obligation cash offer.
Estimated market value
$480,600
Get a cash offer in 3 minutes
Find out how much your home could sell for in as little as 3 minutes with a no-obligation cash offer.
Estimated market value
$480,600
- Texas
- Tarrant County
- Arlington
- 76155
- North
- 3342 Monarch Pass Dr
Nearby cities
Nearby neighborhoods
Nearby zip codes
Other Arlington Topics
