A rare opportunity in a desirable location of Dunning community with its well sought after school districts. The quiet tree-lined streets have ample parking. Close to transportation, shopping, and Hiawatha park. As you enter the pristine landscaping you'll find your lovely home nestled in the back to enjoy the tranquil wide front porch where you can sit and relax. It overlooks the beautifully landscaped yard with a lovely patio to enjoy outdoor dining. When you enter your home, you have an inviting living and dining room with impeccable wood laminate flooring making a seamless entrance to a spacious eat-in kitchen with stainless steel appliances. There is a nicely updated full bath on the main floor as well. As you go upstairs, you'll find a nice quiet loft for a comfortable office space. There are two very spacious bedrooms and a gorgeous bathroom with an oversized shower offering plenty of natural light with the skylight. There is an exceptional amount of closets and storage space as well. Come make this your home!! Home being sold "As is"...
Closed
$264,000
3342 N Pioneer Ave, Chicago, IL 60634
2beds
1,200sqft
Single Family Residence
Built in 1925
3,570 Square Feet Lot
$342,500 Zestimate®
$220/sqft
$2,508 Estimated rent
Home value
$342,500
$315,000 - $373,000
$2,508/mo
Zestimate® history
Owner options
List your home for rent
$2,508/mo
Rent Zestimate®
Find your next renter with Zillow Rental Manager. Plus, with online applications, you can quickly screen prospective tenants – for free.
$2,508/mo
Rent Zestimate®
Refinance and save
$1,882/mo
Est. payment
Refinancing to a lower rate could help reduce your monthly payments and save thousands over the life of the loan.
$1,882/mo
Est. payment
Explore your selling options
Work with a Zillow partner agent
Leverage their expertise and Zillow's premium Showcase listings to get your home seen by more buyers.
Get startedList with your own agent
Get your home in front of millions of buyers by listing it on Zillow.
Learn how to do itSell it yourself
Take full control of how buyers see your home on Zillow by listing For Sale by Owner (FSBO).
List your homeWhat's special
Pristine landscapingClose to transportationQuiet tree-lined streetsImpeccable wood laminate flooringSpacious eat-in kitchenOversized showerGorgeous bathroom
Zillow last checked:
Listing updated:
Listed by:
Christine Gillespie 773-636-8989,
Weichert, Realtors - All Pro
Bought with:
Sophia C Ojukwu
Charles Rutenberg Realty
Source: MRED as distributed by MLS GRID,MLS#: 11807205
Facts & features
Interior
Bedrooms & bathrooms
- Bedrooms: 2
- Bathrooms: 2
- Full bathrooms: 2
Rooms
- Room types: Loft
Primary bedroom
- Features: Flooring (Wood Laminate)
- Level: Second
- Area: 144 Square Feet
- Dimensions: 18X8
Bedroom 2
- Features: Flooring (Carpet)
- Level: Second
- Area: 128 Square Feet
- Dimensions: 16X8
Dining room
- Features: Flooring (Wood Laminate)
- Level: Main
- Area: 81 Square Feet
- Dimensions: 9X9
Kitchen
- Features: Flooring (Wood Laminate)
- Level: Main
- Area: 195 Square Feet
- Dimensions: 15X13
Living room
- Features: Flooring (Wood Laminate)
- Level: Main
- Area: 169 Square Feet
- Dimensions: 13X13
Loft
- Features: Flooring (Carpet)
- Level: Second
- Area: 78 Square Feet
- Dimensions: 13X6
Heating
- Natural Gas, Forced Air
Cooling
- Central Air, Wall Unit(s)
Features
- 1st Floor Full Bath
- Flooring: Laminate
- Windows: Skylight(s)
- Basement: None
Interior area
- Total structure area: 0
- Total interior livable area: 1,200 sqft
Property
Accessibility
- Accessibility features: No Disability Access
Features
- Stories: 1.5
Lot
- Size: 3,570 Square Feet
- Dimensions: 30 X 119
Details
- Parcel number: 12234190390000
- Special conditions: None
Construction
Type & style
- Home type: SingleFamily
- Property subtype: Single Family Residence
Materials
- Other
Condition
- New construction: No
- Year built: 1925
Utilities & green energy
- Electric: Circuit Breakers
- Sewer: Public Sewer
- Water: Public
Community & HOA
HOA
- Services included: None
Location
- Region: Chicago
Financial & listing details
- Price per square foot: $220/sqft
- Annual tax amount: $907
- Date on market: 6/13/2023
- Listing terms: Conventional
- Ownership: Fee Simple
Price history
| Date | Event | Price |
|---|---|---|
| 8/30/2023 | Sold | $264,000-0.3%$220/sqft |
Source:  MRED as distributed by MLS GRID #11807205 Report a problem MRED as distributed by MLS GRID #11807205 Report a problem | ||
| 7/19/2023 | Contingent | $264,900$221/sqft |
Source: MRED as distributed by MLS GRID #11807205 Report a problem | ||
| 6/13/2023 | Listed for sale | $264,900$221/sqft |
Source: MRED as distributed by MLS GRID #11807205 Report a problem | ||
Public tax history
Tax history is unavailable.
Neighborhood: Belmont Terrace
Nearby homes
- $298,1002 bd2 ba936 sqft3342 N Pioneer Ave #1, Chicago, IL 60634Off Market
- $485,2005 bd2 ba2.6k sqft3346 N Pioneer Ave, Chicago, IL 60634Off Market
- $347,0002 bd1 ba935 sqft3340 N Pioneer Ave, Chicago, IL 60634Sold
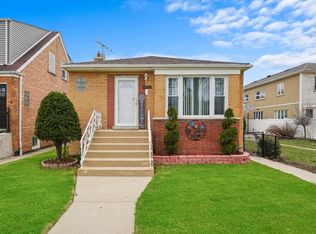
- $442,0004 bd-- ba1.7k sqft3336 N Pioneer Ave #1, Chicago, IL 60634Off Market
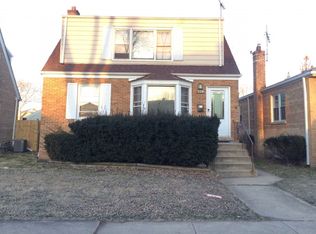
- $7,150-- bd-- ba-- sqft3336 N Pioneer Ave, Chicago, IL 60634Off Market
- $326,6004 bd2 ba1.7k sqft3350 N Pioneer Ave, Chicago, IL 60634Off Market
- $361,2004 bd2 ba1.7k sqft3350 N Pioneer Ave, Chicago, IL 60634Off Market
- $505,6004 bd4 ba1.8k sqft3332 N Pioneer Ave #1, Chicago, IL 60634Off Market
Nearby schools
GreatSchools rating
- 8/10Canty Elementary SchoolGrades: PK-8Distance: 0.5 mi
- 1/10Steinmetz Academic Centre High SchoolGrades: 9-12Distance: 2.5 mi
Schools provided by the listing agent
- District: 299
Source: MRED as distributed by MLS GRID. This data may not be complete. We recommend contacting the local school district to confirm school assignments for this home.
Get a cash offer in 3 minutes
Find out how much your home could sell for in as little as 3 minutes with a no-obligation cash offer.
Estimated market value
$342,500
Get a cash offer in 3 minutes
Find out how much your home could sell for in as little as 3 minutes with a no-obligation cash offer.
Estimated market value
$342,500
- Illinois
- Cook County
- Chicago
- 60634
- Belmont Terrace
- 3342 N Pioneer Ave
Nearby cities
Nearby neighborhoods
Nearby zip codes
Other Chicago Topics
