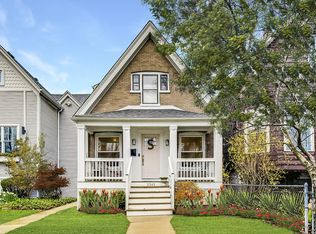
This exceptional 5-bedroom, 3.2-bath residence blends refined style with warmth, offering beautifully finished interiors and extraordinary outdoor spaces. Step into a beautifully designed, open-concept living and dining space, anchored by a gas fireplace with a striking reclaimed-wood mantle. A stylish wet bar with quartz countertops and floating cabinetry makes entertaining effortless. The gourmet kitchen showcases top-tier appliances-Sub-Zero refrigerator, Wolf 6-burner range with grill, Wolf oven and microwave, and Bosch dishwasher-all less than seven years old. Custom cabinetry, quartz countertops, and thoughtful design make this space both beautiful and functional. The open flow between the kitchen and living area makes entertaining effortless - from family gatherings to weekend dinners with friends. The adjacent great room features a second fireplace and a custom 350-bottle climate-controlled wine cellar, a perfect blend of practicality and indulgence. On the main level, all lighting has been upgraded to Restoration Hardware fixtures and sconces and elevates every room. The expansive primary suite is a true retreat, offering vaulted ceilings, two professionally organized walk-in closets, and a spa-caliber ensuite bath with heated floors, floor-to-ceiling tile, a soaking tub, a glass-enclosed steam shower with Grohe and Kohler fixtures, dual vanities, and a private water closet. Two additional spacious bedrooms and a full laundry room with custom cabinetry adds convenience, while the lower level includes an additional hookup. The lower-level features radiant heated floors, a Control4 home entertainment system installed by ABT, an additional powder room, a bedroom converted into a gym, and custom shelving for optimal organization. A two-zone HVAC system ensures comfort year-round, and the full attic provides abundant, finished storage. Every detail-from radiant floors to the open, connected layout-was designed for practical elegance and ease of living. The backyard and garage rooftop was transformed into a luxurious outdoor retreat designed and built by Topiarius, featuring turf and bluestone pavers, a built-in island with outdoor refrigerator and Perlick kegerator, three commercial-grade heaters, fire pit, two TVs, outdoor Wi-Fi, and integrated speakers for year-round enjoyment. Custom louvered panels, a ceiling fan, and vertical herb garden complete this private oasis. In front, a professionally landscaped garden with Japanese maples, hydrangeas, roses, and birch tree enhances the home's curb appeal. Perfectly situated between Roscoe Village and the Southport Corridor, this home offers a walkable lifestyle with proximity to the Brown Line, Whole Foods, Target, restaurants, boutiques, and Wrigley Field. Enjoy "no-car weekends" with everything just steps away, plus rare, easy street parking right in front. The home's unique position along the train line adds both privacy and an unexpected sense of nature, with mature trees and birds visible from the office. The neighborhood is exceptionally family-friendly, with nearby parks, music and movement classes, creative studios, and local gyms and play spaces that are clean, safe, and inclusive for kids of all abilities. This turnkey residence offers unmatched comfort, convenience, and sophistication at every turn.
Closed
Zillow last checked:
Listing updated:
Bought with:
Elizabeth Bleeker, SRES
@properties Christie's International Real Estate
Source: MRED as distributed by MLS GRID,MLS#: 12500250
Price history
| Date | Event | Price |
|---|---|---|
| 12/30/2025 | Sold | $1,900,000-2.6% |
Source:  MRED as distributed by MLS GRID #12500250 Report a problem MRED as distributed by MLS GRID #12500250 Report a problem | ||
| 11/25/2025 | Pending sale | $1,950,000 |
Source: MRED as distributed by MLS GRID #12500250 Report a problem | ||
| 11/3/2025 | Contingent | $1,950,000 |
Source: MRED as distributed by MLS GRID #12500250 Report a problem | ||
| 10/29/2025 | Listed for sale | $1,950,000+54.6% |
Source: MRED as distributed by MLS GRID #12500250 Report a problem | ||
| 5/25/2017 | Sold | $1,261,500-3% |
Source: Berkshire Hathaway HomeServices Koenig Rubloff #09578415_60657 Report a problem | ||
| 4/13/2017 | Pending sale | $1,299,999 |
Source: Conlon: A Real Estate Company #09578415 Report a problem | ||
| 3/29/2017 | Price change | $1,299,999-3.6% |
Source: Conlon: A Real Estate Company #09578415 Report a problem | ||
| 2/7/2017 | Listed for sale | $1,349,000+199.8% |
Source: Conlon: A Real Estate Company #09578415 Report a problem | ||
| 7/29/2015 | Sold | $450,000+0% |
Source: Public Record Report a problem | ||
| 5/16/2015 | Pending sale | $449,900 |
Source: Coldwell Banker Residential #08923389 Report a problem | ||
| 5/15/2015 | Listed for sale | $449,900+3.5% |
Source: Coldwell Banker Residential #08923389 Report a problem | ||
| 10/18/2008 | Listing removed | $434,500 |
Source: NRT Chicago #06862990 Report a problem | ||
| 9/25/2008 | Price change | $434,500-1.2% |
Source: NRT Chicago #06862990 Report a problem | ||
| 9/3/2008 | Price change | $439,6900% |
Source: NRT Chicago #06862990 Report a problem | ||
| 8/6/2008 | Price change | $439,7900% |
Source: NRT Chicago #06862990 Report a problem | ||
| 7/16/2008 | Price change | $439,8900% |
Source: NRT Chicago #06862990 Report a problem | ||
| 6/25/2008 | Price change | $439,990-2.2% |
Source: NRT Chicago #06862990 Report a problem | ||
| 6/19/2008 | Listed for sale | $449,900-9.8% |
Source: NRT Chicago #06862990 Report a problem | ||
| 5/1/2008 | Listing removed | $499,000 |
Source: Postlets #06669402 Report a problem | ||
| 4/25/2008 | Price change | $499,000+4% |
Source: Postlets #06669402 Report a problem | ||
| 3/9/2008 | Price change | $479,900-2% |
Source: Postlets #06669402 Report a problem | ||
| 12/15/2007 | Price change | $489,900-2% |
Source: Postlets #06669402 Report a problem | ||
| 9/27/2007 | Listed for sale | $499,900 |
Source: Postlets #06669402 Report a problem | ||
Nearby homes

Get a cash offer in 3 minutes
Find out how much your home could sell for in as little as 3 minutes with a no-obligation cash offer.
Estimated market value
$1,975,100
