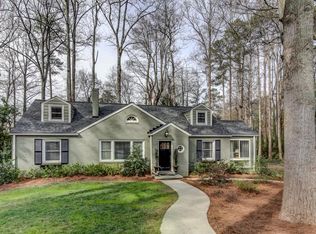
Welcome to 3342 Pretty Branch Drive SE, a fully renovated 5-bed, 4-bath home offering 4,196 square feet of thoughtfully designed living space in the heart of Smyrna. From the moment you arrive, the vibrant curb appeal invites you in and sets the stage for everyday comfort and memorable gatherings. Step inside to discover a bright, open floor plan where natural light dances across generously sized rooms. The heart of the home is the welcoming living area that flows effortlessly into the dining space and kitchen, creating an ideal backdrop for both casual mornings and evenings with friends. Five well-scaled bedrooms provide flexibility for work-from-home spaces, restful retreats, and guest accommodations. The primary suite offers a private haven complete with an ensuite bath and room to unwind after a full day. Downstairs, the terrace-level basement redefines what it means to have "extra space." Designed as a true extension of the home, this lower level feels like an entirely separate living quarter - featuring two full bedrooms, a wide-open entertaining area, and a speakeasy-style lounge that adds character and charm. Whether you're hosting a movie night, mixing cocktails for friends, or offering guests their own private haven, this space doubles the home's livability and impact. Outside, the backyard is your own personal haven for outdoor dining, play, gardening, or simply soaking up sunshine with a cool drink in hand. Perfectly positioned in Smyrna, you're just minutes from parks, shopping, dining, and easy commuter access. Here, you don't just buy a house, you join a welcoming community with southern charm and big city convenience.
Closed
$1,190,000
3342 Pretty Branch Dr SE, Smyrna, GA 30080
5beds
4,196sqft
Single Family Residence
Built in 1960
9,801 Square Feet Lot
$1,194,400 Zestimate®
$284/sqft
$4,373 Estimated rent
Home value
$1,194,400
$1.11M - $1.29M
$4,373/mo
Zestimate® history
Owner options
List your home for rent
$4,373/mo
Rent Zestimate®
Find your next renter with Zillow Rental Manager. Plus, with online applications, you can quickly screen prospective tenants – for free.
$4,373/mo
Rent Zestimate®
Refinance and save
$5,785/mo
Est. payment
Refinancing to a lower rate could help reduce your monthly payments and save thousands over the life of the loan.
$5,785/mo
Est. payment
Explore your selling options
Work with a Zillow partner agent
Leverage their expertise and Zillow's premium Showcase listings to get your home seen by more buyers.
Get startedList with your own agent
Get your home in front of millions of buyers by listing it on Zillow.
Learn how to do itSell it yourself
Take full control of how buyers see your home on Zillow by listing For Sale by Owner (FSBO).
List your homeWhat's special
Terrace-level basementBright open floor planSpeakeasy-style loungeVibrant curb appealWide-open entertaining areaEnsuite bathFive well-scaled bedrooms
Zillow last checked:
Listing updated:
Listed by:
Hunt Home Team 404-404-6940,
Keller Williams Realty,
Melanie Burley Hunt 678-517-5888,
Keller Williams Realty
Bought with:
Arnaldo San Martin, 304900
Bolst, Inc.
Source: GAMLS,MLS#: 10679967
Facts & features
Interior
Bedrooms & bathrooms
- Bedrooms: 5
- Bathrooms: 4
- Full bathrooms: 4
- Main level bathrooms: 3
- Main level bedrooms: 3
Rooms
- Room types: Family Room, Foyer, Laundry, Office
Dining room
- Features: Seats 12+
Kitchen
- Features: Breakfast Bar, Kitchen Island, Pantry, Walk-in Pantry
Heating
- Central, Forced Air, Natural Gas
Cooling
- Ceiling Fan(s), Central Air
Appliances
- Included: Dishwasher, Disposal, Gas Water Heater, Refrigerator
- Laundry: Mud Room
Features
- Beamed Ceilings, Bookcases, Double Vanity, Master On Main Level, Rear Stairs, Split Bedroom Plan, Vaulted Ceiling(s), Walk-In Closet(s), Wet Bar
- Flooring: Hardwood
- Windows: Double Pane Windows
- Basement: Bath Finished,Daylight,Exterior Entry,Finished,Interior Entry
- Attic: Pull Down Stairs
- Number of fireplaces: 2
- Fireplace features: Gas Starter, Living Room, Outside
- Common walls with other units/homes: No Common Walls
Interior area
- Total structure area: 4,196
- Total interior livable area: 4,196 sqft
- Finished area above ground: 2,409
- Finished area below ground: 1,787
Property
Parking
- Total spaces: 2
- Parking features: Attached, Carport, Kitchen Level
- Has carport: Yes
Features
- Levels: One
- Stories: 1
- Patio & porch: Deck, Patio
- Waterfront features: No Dock Or Boathouse
- Body of water: None
Lot
- Size: 9,801 Square Feet
- Features: Sloped
Details
- Parcel number: 17055600170
Construction
Type & style
- Home type: SingleFamily
- Architectural style: Ranch,Traditional
- Property subtype: Single Family Residence
Materials
- Block, Brick, Concrete
- Foundation: Block
- Roof: Composition
Condition
- Resale
- New construction: No
- Year built: 1960
Utilities & green energy
- Sewer: Public Sewer
- Water: Public
- Utilities for property: Cable Available, Electricity Available, High Speed Internet, Natural Gas Available, Phone Available, Sewer Available, Water Available
Community & HOA
Community
- Features: Street Lights, Walk To Schools, Near Shopping
- Security: Carbon Monoxide Detector(s), Smoke Detector(s)
- Subdivision: Forest Hills
HOA
- Has HOA: No
- Services included: None
Location
- Region: Smyrna
Financial & listing details
- Price per square foot: $284/sqft
- Tax assessed value: $450,530
- Annual tax amount: $4,895
- Date on market: 1/27/2026
- Cumulative days on market: 3 days
- Listing agreement: Exclusive Agency
- Electric utility on property: Yes
Price history
| Date | Event | Price |
|---|---|---|
| 2/27/2026 | Sold | $1,190,000-0.8%$284/sqft |
Source:  GAMLS #10679967 Report a problem GAMLS #10679967 Report a problem | ||
| 1/30/2026 | Pending sale | $1,200,000$286/sqft |
Source: GAMLS #10679967 Report a problem | ||
| 1/27/2026 | Listed for sale | $1,200,000+160.9%$286/sqft |
Source:  FMLS GA #7709428 Report a problem FMLS GA #7709428 Report a problem | ||
| 4/9/2025 | Sold | $460,000+142.1%$110/sqft |
Source: Public Record Report a problem | ||
| 12/3/2009 | Sold | $190,000$45/sqft |
Source: Public Record Report a problem | ||
Public tax history
| Year | Property taxes | Tax assessment |
|---|---|---|
| 2024 | $4,895 +41% | $180,212 |
| 2023 | $3,473 -0.4% | $180,212 +17.5% |
| 2022 | $3,487 +9.4% | $153,316 +12.3% |
| 2021 | $3,188 +1.8% | $136,544 +2.3% |
| 2020 | $3,130 | $133,520 |
| 2019 | $3,130 +6.3% | $133,520 +7.9% |
| 2018 | $2,945 | $123,772 +5.8% |
| 2017 | $2,945 +22.6% | $117,000 +13.1% |
| 2016 | $2,403 +11.6% | $103,452 +13.1% |
| 2015 | $2,154 +14.4% | $91,452 +13.7% |
| 2014 | $1,882 -0.9% | $80,468 |
| 2013 | $1,900 -4.4% | $80,468 -3% |
| 2012 | $1,987 -0.2% | $82,988 |
| 2011 | $1,991 +3.9% | $82,988 |
| 2010 | $1,916 -11% | $82,988 -18.7% |
| 2009 | $2,152 +12.7% | $102,016 +7% |
| 2006 | $1,909 -0.1% | $95,352 |
| 2005 | $1,911 | $95,352 |
| 2004 | $1,911 +51.1% | $95,352 +49.8% |
| 2003 | $1,265 -0.1% | $63,652 |
| 2002 | $1,266 -15.6% | $63,652 |
| 2001 | $1,500 -1.1% | $63,652 |
| 2000 | $1,516 | $63,652 |
Find assessor info on the county website
Neighborhood: Forest Hills
Nearby homes
- $486,3003 bd2 ba1.4k sqft3350 Pretty Branch Dr SE, Smyrna, GA 30080Off Market

- $782,3003 bd2 ba2.5k sqft3334 Pretty Branch Dr SE, Smyrna, GA 30080Off Market
- $427,2002 bd1 ba1.5k sqft3311 Lee St SE, Smyrna, GA 30080Off Market

- $630,7004 bd3 ba2.4k sqft3358 Pretty Branch Dr SE, Smyrna, GA 30080Off Market
- $635,3003 bd2 ba1.8k sqft3301 Lee St SE, Smyrna, GA 30080Off Market
- $915,4003 bd2 ba2.1k sqft3341 Pretty Branch Dr SE, Smyrna, GA 30080Off Market
- $810,2005 bd3 ba2.8k sqft3331 Lee St SE, Smyrna, GA 30080Off Market
- $609,2003 bd2 ba2.1k sqft3349 Pretty Branch Dr SE, Smyrna, GA 30080Off Market
Nearby schools
GreatSchools rating
- 6/10Smyrna ElementaryGrades: PK-5Distance: 1.3 mi
- 6/10Campbell Middle SchoolGrades: 6-8Distance: 0.9 mi
- 6/10Campbell High SchoolGrades: 9-12Distance: 1.3 mi
Schools provided by the listing agent
- Elementary: Smyrna
- Middle: Campbell
- High: Campbell
Source: GAMLS. This data may not be complete. We recommend contacting the local school district to confirm school assignments for this home.
Get a cash offer in 3 minutes
Find out how much your home could sell for in as little as 3 minutes with a no-obligation cash offer.
Estimated market value
$1,194,400
Get a cash offer in 3 minutes
Find out how much your home could sell for in as little as 3 minutes with a no-obligation cash offer.
Estimated market value
$1,194,400
- Georgia
- Cobb County
- Smyrna
- 30080
- Forest Hills
- 3342 Pretty Branch Dr SE
Nearby cities
Nearby neighborhoods
Nearby zip codes
Other Smyrna Topics
