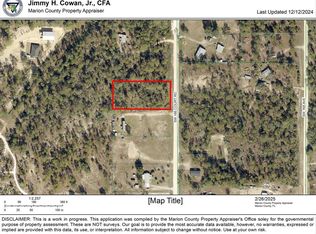
Enjoy the freedom of country living with this well-maintained 2018 manufactured home situated on 1.08 fully fenced acres in southwest Ocala. This charming home offers 2 bedrooms, 2 bathrooms, and 728 square feet of efficiently designed living space, making it an excellent choice for a full-time residence, seasonal getaway, or investment property. A new HVAC system installed in 2025 provides added comfort and peace of mind. The fully fenced property offers plenty of room for pets, gardening, outdoor activities, or simply enjoying the privacy and open space. Conveniently located just a short drive from shopping, dining, medical facilities, and everyday conveniences, this property offers the perfect combination of rural tranquility and accessibility. Don't miss this opportunity to own an affordable home on over an acre of fenced land!
For sale
Price cut: $5K (9/9)
$165,000
3342 SW 166TH COURT ROAD, OCALA, FL 34481
2beds
728sqft
Manufactured Home, Single Family Residence
Built in 2018
1.08 Acres Lot
$-- Zestimate®
$227/sqft
$-- HOA
What's special
Efficiently designed living spaceFully fenced property
- 55 days
- 337
- 23
Zillow last checked:
Listing updated:
Listed by:
Holly Schmidt 352-362-6030,
MAGNOLIA HOMES AND LAND LLC 352-807-1700,
Brent Smith 352-355-6266,
MAGNOLIA HOMES AND LAND LLC
Source: Stellar MLS,MLS#: OM729822 Originating MLS: Ocala - Marion
Originating MLS: Ocala - Marion
Facts & features
Interior
Bedrooms & bathrooms
- Bedrooms: 2
- Bathrooms: 2
- Full bathrooms: 2
Primary bedroom
- Features: Walk-In Closet(s)
- Level: First
- Area: 117.02 Square Feet
- Dimensions: 9.46x12.37
Primary bathroom
- Features: No Closet
- Level: First
- Area: 55.93 Square Feet
- Dimensions: 4.54x12.32
Bathroom 1
- Features: No Closet
- Level: First
- Area: 38.21 Square Feet
- Dimensions: 4.49x8.51
Bathroom 1
- Features: Built-in Closet
- Level: First
- Area: 92.8 Square Feet
- Dimensions: 12.34x7.52
Kitchen
- Features: No Closet
- Level: First
- Area: 124.96 Square Feet
- Dimensions: 12.36x10.11
Laundry
- Features: No Closet
- Level: First
- Area: 39.69 Square Feet
- Dimensions: 5.59x7.1
Living room
- Features: No Closet
- Level: First
- Area: 134.59 Square Feet
- Dimensions: 12.37x10.88
Heating
- Central
Cooling
- Central Air
Appliances
- Included: Dryer, Electric Water Heater, Microwave, Range, Range Hood, Refrigerator, Washer
- Laundry: Inside
Features
- Ceiling Fan(s), Thermostat
- Flooring: Carpet, Laminate, Vinyl
- Has fireplace: No
Interior area
- Total structure area: 728
- Total interior livable area: 728 sqft
Video & virtual tour
Property
Features
- Levels: One
- Stories: 1
- Exterior features: None
Lot
- Size: 1.08 Acres
- Features: Cleared
Details
- Additional structures: Shed(s)
- Parcel number: 2091019013
- Zoning: A1
- Special conditions: None
Construction
Type & style
- Home type: MobileManufactured
- Property subtype: Manufactured Home, Single Family Residence
- Attached to another structure: Yes
Materials
- Vinyl Siding
- Foundation: Pillar/Post/Pier
- Roof: Shingle
Condition
- Completed
- New construction: No
- Year built: 2018
Utilities & green energy
- Sewer: Septic Tank
- Water: Well
- Utilities for property: Electricity Connected, Sewer Connected, Water Connected
Community & HOA
Community
- Pet fee: $0 monthly
- Subdivision: WESTWOOD ACRES NORTH
HOA
- Has HOA: No
Location
- Region: Ocala
Financial & listing details
- Price per square foot: $227/sqft
- Tax assessed value: $28,944
- Annual tax amount: $549
- Date on market: 8/7/2026
- Cumulative days on market: 56 days
- Ownership: Fee Simple
- Total actual rent: 0
- Electric utility on property: Yes
- Road surface type: Gravel
- Body type: Single Wide
Estimated market value
Not available
Estimated sales range
Not available
Not available
Price history
| Date | Event | Price |
|---|---|---|
| 9/9/2026 | Price change | $165,000-2.9%$227/sqft |
Source:  Stellar MLS #OM729822 Report a problem Stellar MLS #OM729822 Report a problem | ||
| 8/7/2026 | Listed for sale | $170,000+642.4%$234/sqft |
Source: Stellar MLS #OM729822 Report a problem | ||
| 1/8/2026 | Sold | $22,900+48.8%$31/sqft |
Source: Public Record Report a problem | ||
| 10/28/2016 | Sold | $15,388$21/sqft |
Source: Public Record Report a problem | ||
Public tax history
| Year | Property taxes | Tax assessment |
|---|---|---|
| 2025 | $549 +52.8% | $14,608 +10% |
| 2024 | $359 +4.7% | $13,280 +10% |
| 2023 | $343 +9.2% | $12,073 +10% |
| 2022 | $314 +9.7% | $10,975 +10% |
| 2021 | $286 +2.5% | $9,977 +10% |
| 2020 | $280 +15.4% | $9,070 +10% |
| 2019 | $242 | $8,245 +14.3% |
| 2018 | $242 +61.2% | $7,215 -13% |
| 2017 | $150 +19.9% | $8,295 +34.4% |
| 2016 | $125 | $6,173 +10% |
| 2015 | $125 +26.9% | $5,612 +10% |
| 2014 | $99 +11.6% | $5,102 +10% |
| 2013 | $88 -91.8% | $4,638 -91.1% |
| 2012 | $1,079 -5.2% | $52,194 -6.6% |
| 2011 | $1,138 -11.6% | $55,891 -14.4% |
| 2010 | $1,288 -7.7% | $65,294 -12.3% |
| 2009 | $1,396 -17.7% | $74,451 -22.5% |
| 2008 | $1,697 +7.2% | $96,100 +8.6% |
| 2007 | $1,582 +134.2% | $88,498 +247.2% |
| 2006 | $676 +72.6% | $25,487 +98.4% |
| 2005 | $391 | $12,848 +28.4% |
| 2004 | $391 -10.9% | $10,010 -20.5% |
| 2002 | $439 +20.6% | $12,584 +18.1% |
| 2001 | $364 | $10,652 |
| 2000 | $364 | $10,652 |
Find assessor info on the county website
Monthly payment
Climate risks
Neighborhood: 34481
Nearby schools
Schools provided by the listing agent
- Elementary: Romeo Elementary School
- Middle: Dunnellon Middle School
- High: Dunnellon High School
Source: Stellar MLS. This data may not be complete. We recommend contacting the local school district to confirm school assignments for this home.

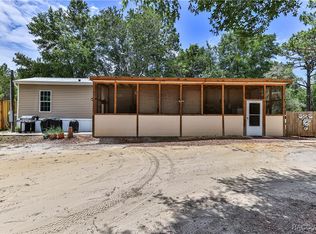
Similar homes
- $199,9992 bd2 ba728 sqft2958 SW 168TH AVENUE, OCALA, FL 34481For Sale

 MLS ID #OM730900, Aleida Tamayo, OCALA KEY REALTY ,INC. Stellar MLS
 - $225,0003 bd2 ba1k sqft6555 SW 165TH COURT, OCALA, FL 34481For Sale
 MLS ID #O6407906, Sandy Medina, UNITED REALTY GROUP INC.. Stellar MLS
 - $159,9002 bd2 ba784 sqft5070 W Evita Ln, Dunnellon, FL 34433For Sale
 MLS ID #855132, Wanda Woolfolk, Fonseca Woolfolk Realty LLC. Realtors Association of Citrus County
 - $169,9002 bd2 ba715 sqft7338 N Nathan Point, Crystal River, FL 34428For Sale
 MLS ID #846051, James Martin Jr, Discount Realty Florida, LLC. Realtors Association of Citrus County
 - $149,9003 bd2 ba1k sqft18902 SW 108TH LOOP, DUNNELLON, FL 34432For SaleMLS ID #TB8535133, Kathy Schulz, EQUITY REALTY SUNCOAST. Stellar MLS
- $175,0002 bd1 ba1k sqft10260 SE 129TH COURT, DUNNELLON, FL 34431For SaleMLS ID #O6442751, Richard Gailey, GAILEY ENTERPRISES REAL ESTATE. Stellar MLS
- $163,0002 bd1 ba972 sqft3664 SW IVY PLACE, DUNNELLON, FL 34431For SaleMLS ID #O6431633, Karen Albright, OPENDOOR BROKERAGE LLC. Stellar MLS
- $174,9002 bd1 ba728 sqft12551 NE 14TH STREET, WILLISTON, FL 32696For SaleMLS ID #OM728647, Selina Culbreth, FLORIDA HOMES REALTY & MORTGAGE. Stellar MLS
- $149,9002 bd2 ba728 sqft11347 NW 12TH LANE, OCALA, FL 34482For SaleMLS ID #OM683266, Nicholas Weitlauf, HOMERUN REALTY. Stellar MLS
- $185,0002 bd1 ba816 sqft21529 SW HONEYSUCKLE STREET, DUNNELLON, FL 34431For SaleMLS ID #OM729127, Robert Forrest, RE/MAX PREMIER REALTY. Stellar MLS
- $164,0002 bd2 ba746 sqft11355 NW 12TH LANE, OCALA, FL 34482New ConstructionMLS ID #OM724289, Jesse Clarkson, KELLER WILLIAMS CORNERSTONE RE. Stellar MLS
- $164,0002 bd2 ba1k sqft8543 SW 107TH LANE, OCALA, FL 34481For SaleMLS ID #OM731419, Cynthia Desmarais, CB/ELLISON RLTY WEST. Stellar MLS
- $169,0002 bd2 ba1k sqft8571 SW 105TH PLACE, OCALA, FL 34481For SaleMLS ID #OM730984, Cynthia Desmarais, CB/ELLISON RLTY WEST. Stellar MLS
- $169,9002 bd2 ba988 sqft8175 SW 109TH STREET ROAD, OCALA, FL 34481For SaleMLS ID #O6441997, Philip Shaw, LEERDAM PROPERTIES INC.. Stellar MLS
- $189,9002 bd2 ba960 sqft13330 SE 21ST PLACE, MORRISTON, FL 32668For SaleMLS ID #OM727258, Dustin Hiers, HIERS REALTY GROUP LLC. Stellar MLS
- $185,0002 bd2 ba840 sqft6250 SE 150TH AVENUE, MORRISTON, FL 32668For SaleMLS ID #OM716103, Alexus Macblain, KELLER WILLIAMS CORNERSTONE RE. Stellar MLS
- $169,9002 bd2 ba960 sqft8491 SW 109TH STREET, OCALA, FL 34481For SaleMLS ID #OM732245, Peggy Pittas, RE/MAX ALLSTARS REALTY. Stellar MLS
- $150,0002 bd2 ba840 sqft5910 SW 63RD PLACE ROAD, OCALA, FL 34474For SaleMLS ID #OM688265, Romel Camacho, TCT REALTY GROUP LLC. Stellar MLS
- $159,9952 bd2 ba992 sqft10986 SW 83RD AVENUE, OCALA, FL 34481For SaleMLS ID #OM723898, Rhonda Cassidy, EXP REALTY LLC. Stellar MLS
