Move-in ready 2023 roof, 4/2/2 home, great location! Designed with a spacious open layout, this home features separate living, dining, and family areas, making it ideal for both daily comfort and entertaining. Elegant interior upgrades elevate the space, including plantation shutters, crown molding, and durable tile flooring in the main living areas. The kitchen comes equipped with beautiful granite countertops, a convenient pantry, plenty of cabinetry and sleek stainless steel appliances. Step outside to your private outdoor retreat, complete with a covered lanai and a wood-fenced backyard, all maintained by a cost-effective, well-fed sprinkler system. 2020 a/c, water heater. Beautifully maintained and an absolute must-see! GC 4 POINT INSPECTION REPORT CONFIRMS 27 YEARS REMAINING LIFE
For sale
$449,500
3342 SW Ludlow Street, Port St Lucie, FL 34953
4beds
1,916sqft
Single Family Residence
Built in 2006
10,000 Square Feet Lot
$441,000 Zestimate®
$235/sqft
$-- HOA
What's special
Covered lanaiPrivate outdoor retreatBeautiful granite countertopsWood-fenced backyardWell-fed sprinkler systemConvenient pantrySpacious open layout
- 57 days
- 67
- 2
Zillow last checked:
Listing updated:
Listed by:
William N Eggeling III 772-785-6539,
RE/MAX Gold
Source: BeachesMLS,MLS#: B26052678 Originating MLS: BeachesMLS
Originating MLS: BeachesMLSFacts & features
Interior
Bedrooms & bathrooms
- Bedrooms: 4
- Bathrooms: 2
- Full bathrooms: 2
- Main level bathrooms: 2
- Main level bedrooms: 4
Primary bedroom
- Level: Main
- Area: 234
- Dimensions: 13 X 18
Bedroom 2
- Level: Main
- Area: 120
- Dimensions: 10 X 12
Bedroom 3
- Level: Main
- Area: 117
- Dimensions: 13 X 9
Bedroom 4
- Level: Main
- Area: 143
- Dimensions: 13 X 11
Dining room
- Level: Main
- Area: 198
- Dimensions: 11 X 18
Kitchen
- Level: Main
- Area: 220
- Dimensions: 20 X 11
Laundry
- Level: Main
- Area: 45
- Dimensions: 9 X 5
Living room
- Level: Main
- Area: 300
- Dimensions: 20 X 15
Other
- Description: patio
- Level: Main
- Area: 345
- Dimensions: 23 X 15
Heating
- Central, Electric
Cooling
- Central Air, Ceiling Fan(s), Electric
Appliances
- Included: Dishwasher, Electric Range, Electric Water Heater, Ice Maker, Microwave, Refrigerator, Water Heater
- Laundry: Washer Hookup, Electric Dryer Hookup, Inside, Main Level, Laundry Room, Laundry Tub
Features
- Attic, Breakfast Bar, Breakfast Area, Bathtub, Dual Sinks, Entrance Foyer, Garden Tub/Roman Tub, Living/Dining Room, Main Level Primary, Pantry, Pull Down Attic Stairs, Split Bedrooms, Soaking Tub, Separate Shower, Walk-In Closet(s)
- Flooring: Carpet, Tile
- Doors: French Doors
- Windows: Blinds, Plantation Shutters, Sliding, Tinted Windows
- Attic: Pull Down Stairs
- Has fireplace: No
Interior area
- Total structure area: 2,787
- Total interior livable area: 1,916 sqft
Video & virtual tour
Property
Parking
- Total spaces: 2
- Parking features: Attached, Driveway, Garage, Garage Door Opener
- Attached garage spaces: 2
- Has uncovered spaces: Yes
Accessibility
- Accessibility features: None
Features
- Levels: One
- Stories: 1
- Patio & porch: Covered, Patio
- Exterior features: Outdoor Living Area, Room For Pool
- Fencing: Wood
- Waterfront features: None
Lot
- Size: 10,000 Square Feet
- Features: Interior Lot, Sprinkler System, < 1/4 Acre
Details
- Parcel number: 342058008190006
- Zoning: RS-2 PSL
- Special conditions: Standard,Listed As-Is
Construction
Type & style
- Home type: SingleFamily
- Property subtype: Single Family Residence
Materials
- Block
- Foundation: Slab
- Roof: Shingle
Condition
- Resale
- New construction: No
- Year built: 2006
Utilities & green energy
- Electric: Circuit Breakers
- Sewer: Public Sewer
- Water: Public
- Utilities for property: Cable Connected, Electricity Connected, Phone Available, Sewer Connected, Water Connected
Community & HOA
Community
- Security: Security System Owned
- Subdivision: PORT ST LUCIE SECTION 17
HOA
- Has HOA: No
Location
- Region: Port Saint Lucie
Financial & listing details
- Price per square foot: $235/sqft
- Tax assessed value: $353,300
- Annual tax amount: $4,204
- Date on market: 7/15/2026
- Cumulative days on market: 58 days
- Listing terms: Cash,Conventional,FHA,VA Loan
- Electric utility on property: Yes
- Road surface type: Asphalt, Paved
Estimated market value
$441,000
$419,000 - $463,000
$2,778/mo
Price history
| Date | Event | Price |
|---|---|---|
| 7/15/2026 | Listed for sale | $449,500+199.7%$235/sqft |
Source:  BeachesMLS #B26052678 Report a problem BeachesMLS #B26052678 Report a problem | ||
| 12/11/2014 | Sold | $150,000+3.2%$78/sqft |
Source: BeachesMLS #R10087399 Report a problem | ||
| 11/10/2014 | Listed for sale | $145,400-43%$76/sqft |
Source: RE/MAX Masterpiece Realty #RX-10087399 Report a problem | ||
| 4/26/2007 | Sold | $255,000+585.5%$133/sqft |
Source: Public Record Report a problem | ||
| 6/6/2003 | Sold | $37,200+33.8%$19/sqft |
Source: Public Record Report a problem | ||
| 12/3/2002 | Sold | $27,800+202.2%$15/sqft |
Source: Public Record Report a problem | ||
| 9/17/2002 | Sold | $9,200$5/sqft |
Source: Public Record Report a problem | ||
Public tax history
| Year | Property taxes | Tax assessment |
|---|---|---|
| 2025 | $4,204 +3.3% | $201,331 +2.9% |
| 2024 | $4,069 +2.3% | $195,657 +3% |
| 2023 | $3,979 +4% | $189,959 +3% |
| 2022 | $3,827 +2% | $184,427 +3% |
| 2021 | $3,752 -0.6% | $179,056 +1.4% |
| 2020 | $3,776 | $176,584 +2.3% |
| 2019 | $3,776 +0.9% | $172,614 +1.9% |
| 2018 | $3,740 +5% | $169,396 -3.5% |
| 2017 | $3,561 +1.1% | $175,500 +8% |
| 2016 | $3,522 +1.4% | $162,500 +30.1% |
| 2015 | $3,475 -5.6% | $124,900 +24.1% |
| 2014 | $3,680 | $100,645 +1.5% |
| 2013 | -- | $99,158 +1.7% |
| 2012 | -- | $97,500 -3.3% |
| 2011 | -- | $100,800 -1.6% |
| 2010 | -- | $102,400 -12.9% |
| 2009 | -- | $117,600 -26.6% |
| 2008 | -- | $160,200 -22.4% |
| 2007 | -- | $206,400 +201.8% |
| 2006 | -- | $68,400 +42.5% |
| 2005 | -- | $48,000 +3.4% |
| 2004 | -- | $46,400 |
| 2003 | -- | -- |
| 2002 | -- | -- |
| 2001 | -- | -- |
| 2000 | -- | -- |
Find assessor info on the county website
Monthly payment
Est. payment
Payment breakdown
Explore the cost of this home by adjusting the details. Changes won't be saved.Climate risks
Neighborhood: Gatlin Pines
- $437,4004 bd2 ba2.3k sqft3338 SW Ludlow St, Port Saint Lucie, FL 34953Off Market
- $435,4004 bd2 ba2.1k sqft3346 SW Ludlow St, Port Saint Lucie, FL 34953Off Market
- $348,9003 bd2 ba1k sqft3341 SW Mundy St, Port Saint Lucie, FL 34953Off Market
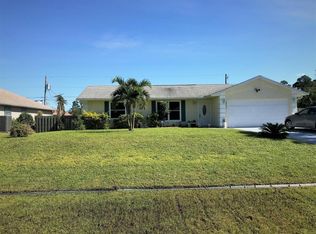
- $441,9004 bd2 ba2.5k sqft3337 SW Mundy St, Port Saint Lucie, FL 34953Off Market

Similar homes
- $445,0004 bd2 ba1.7k sqft1526 SW Santander Avenue, Port St Lucie, FL 34953For Sale
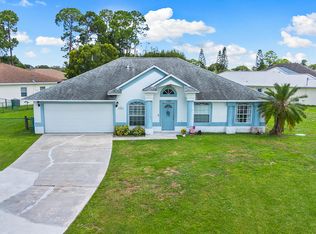
 MLS ID #B26065767, Teresa Louise Carlson, Southern Key Realty. BeachesMLS
 - $449,3504 bd2 ba2.2k sqft3408 SW Funtuna Street, Port St Lucie, FL 34953For Sale
 MLS ID #B26049995, Cheryl Schweigart, Keyes Company. BeachesMLS
 - $439,0004 bd2 ba2.3k sqft3642 SW Sterricker Street, Port St Lucie, FL 34953For Sale
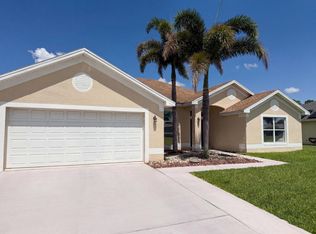 MLS ID #B26049743, Karen Rae Albright, Opendoor Brokerage LLC. BeachesMLS
 - $434,9004 bd2 ba1.9k sqft1537 SW Meridian Avenue, Port St Lucie, FL 34953For Sale
 MLS ID #B26026415, Phillip L Walker, Premier Listings. BeachesMLS
 - $449,9004 bd2 ba1.7k sqft1898 SW LOFGREN Avenue, Port St Lucie, FL 34953For SaleMLS ID #B26064487, James Joyce, RE/MAX Gold. BeachesMLS
- $445,0004 bd2 ba2k sqft2932 SW VAN BUREN Terrace, Port St Lucie, FL 34953New ConstructionMLS ID #B26065977, Loodmy Jacques, KW Reserve Palm Beach. BeachesMLS
- $449,0004 bd2 ba1.7k sqft3673 SW Bonwold Street, Port St Lucie, FL 34953For SaleMLS ID #B26058196, Kelly Schmidt, Illustrated Properties. BeachesMLS
- $435,0003 bd2 ba1.5k sqft1632 SW ALVATON Avenue, Port St Lucie, FL 34953For SaleMLS ID #B26062982, Loodmy Jacques, KW Reserve Palm Beach. BeachesMLS
- $475,0004 bd2 ba2.1k sqft3761 SW WYCOFF Street, Port St Lucie, FL 34953For SaleMLS ID #B26061434, Josiah Tripp, Next Home Coast 2 Coast. BeachesMLS
- $420,0004 bd2 ba2.2k sqft1613 SW Whipple Avenue, Port St Lucie, FL 34953For SaleMLS ID #B26029953, Matthew Dixon, Vylla Home. BeachesMLS
- $440,0004 bd2 ba1.9k sqft3482 SW Rosser Boulevard, Port St Lucie, FL 34953For SaleMLS ID #B26017166, Ryan Irizarry, Realty One Group Innovation. BeachesMLS
- $399,9004 bd2 ba1.6k sqft1085 SW Majorca Avenue, Port St Lucie, FL 34953For SaleMLS ID #B26071125, Norris Bishop, Norris Bishop Realty Inc.. BeachesMLS
- $475,0003 bd2 ba2.1k sqft3402 SW Edo Street, Port St Lucie, FL 34953For SaleMLS ID #B26069861, Jeremy Glass, RE/MAX Masterpiece Realty. BeachesMLS
- $450,0004 bd2 ba2k sqft2979 SW Moody Terrace, Port St Lucie, FL 34953For SaleMLS ID #B26016180, Elionay Imbert Hernandez, LoKation. BeachesMLS
- $489,0004 bd3 ba2.4k sqft1218 SW Santiago Avenue, Port St Lucie, FL 34953For SaleMLS ID #B26052433, Deuselena Nandelstadt, D Florida Homes. BeachesMLS
- $430,0004 bd3 ba2.4k sqft1692 SW Lofgren Avenue, Port St Lucie, FL 34953For SaleMLS ID #B26039913, Richard L. McKinney, RE/MAX Gold. BeachesMLS
- $405,0003 bd2 ba1.9k sqftPort St Lucie Section 17, Port Saint Lucie, FL 34953For Sale
 MLS ID #A12037131, Raul Pino, Sovereign Real Estate Group. MIAMI
 - $420,0004 bd2 ba2.1k sqft1842 SW Penrose Avenue, Port St Lucie, FL 34953For SaleMLS ID #B26048198, Valerie Calabrese, The Keyes Company. BeachesMLS
- $483,9004 bd3 ba2.2k sqft3644 SW Ballweg Street, Port St Lucie, FL 34953For SaleMLS ID #B26034953, Joyce Bradley, EXP Realty LLC. BeachesMLS
