One or more photo(s) has been virtually staged. MAJOR PRICE IMPROVEMENT, MOTIVATED SELLER! Welcome Home! Live a RESORT STYLE LIFE in the sought after 55+ GUARD GATED COMMUNITY of HERITAGE HILLS! This beautiful, well maintained 3 BEDROOM **DUAL MASTER FLOOR PLAN**, 3 FULL BATHROOM home w/LIBRARY/OFFICE, EXTENDED/SCREENED-IN PORCH/LANAI and 3-CAR GARAGE is spacious with 2,598 SQ. FT. of living space and ready for you to call it home! The front of the home is welcoming with mature landscaping, NEW EXTERIOR PAINT (2023), STONE ACCENT ELEVATION and PAVER LINED DRIVEWAY. *LAWN CARE IS INCLUDED IN THE HOA FEE* Upon entering the foyer you are greeted with TALL CEILINGS and a beautiful TILE FLOORING w/INLAID MEDALLION that leads to the MAIN LIVING AREA adorned w/ENGINEERED HARDWOOD FLOORING. The LIBRARY/OFFICE is a a great flex space that could be utilized as a craft room, music room, yoga room etc. and with a few minor renovations could be a 4th BEDROOM, the possibilities are endless. This home is perfect for family gatherings and entertaining with a FORMAL LIVING and FORMAL DINING ROOM and a FAMILY ROOM/KITCHEN OPEN FLOOR CONCEPT. The kitchen boast of STAINLESS STEEL APPLIANCES (NEW MICROWAVE -2020, NEW DISHWASHER-2021, NEW REFRIGERATOR-2023) GRANITE COUNTERTOPS, TILE BACKSPLASH, 42" CABINETS, EAT-AT BAR and an abundance of countertop space for the avid Baker or Chef. The BREAKFAST NOOK is spacious and located off the kitchen. Sliders at the Family Room lead to the COVERED/UPGRADED, SCREENED-IN EXTENDED PORCH/LANAI w/ LIMESTONE LOOK TILE and ADDITIONAL LANDSCAPING FOR COMPLETE PRIVACY. Back inside, the MASTER SUITE is oversized w/2 WALK-IN CLOSETS, CARPET FLOORING and PRIVATE SLIDERS LEADING TO THE LANAI and the MASTER BATHROOM features DOUBLE SINK VANITY w/GRANITE COUNTERTOP, GLASS ENCLOSED SHOWER, GARDEN TUB, ENCLOSED TOILET ROOM w/LINEN CLOSET and CERAMIC TILE FLOORING. SECOND MASTER SUITE (BDRM #2) of the popular MONROE II Floor Plan is located off the Formal Dining this suite and has a private entry with linen closet, carpet flooring, sizable reach-in closet and private entry door from bedroom to the large full bathroom with shower/tub combo. BEDROOM #3 w/carpet flooring and sizable reach-in closet and the 3RD FULL BATH w/Shower/Tub Combo is located at the front of the home and is perfect for overnight guests. Laundry room is located near the entry to the garage. WASHER/DRYER CONVEY. ADDITIONAL HOME FEATURES: Leaded Glass Front Door, Faux Wood Blinds throughout, Water Softener System (Paid-Off), Ring Door Bell, Gutters, Irrigation, Outdoor Lighting, Security System. GOLF CARTS ARE APPROVED. HOME IS LOCATED NEAR THE BACK GATE of the community. COMMUNITY AMENITIES: Outdoor--resort style heated pool and spa, tennis, pickle ball courts, and half basketball court, bocce ball and shuffle board, putting green and oversized gazebo w/grills to host large sized parties, 5 mile walking trail and dog park; Indoor--24 Hr. fitness center, aerobics room, arts & crafts room, library, billiards room, golf simulator and grand ballroom. The clubhouse hosts events, shows and parties for all to enjoy. Heritage Hills is conveniently located near shopping, restaurants, hospitals, minutes away from HWY 50, HWY 27 and a short distance to the turnpike. Call your Agent today for a private showing, this one won't last long!
Sold for $480,000
$480,000
3342 SALOMAN LANE, CLERMONT, FL 34711
3beds
2,597sqft
Single Family Residence
Built in 2011
7,140 Square Feet Lot
$476,500 Zestimate®
$185/sqft
$2,706 Estimated rent
Home value
$476,500
$453,000 - $500,000
$2,706/mo
Zestimate® history
Owner options
List your home for rent
$2,706/mo
Rent Zestimate®
Find your next renter with Zillow Rental Manager. Plus, with online applications, you can quickly screen prospective tenants – for free.
$2,706/mo
Rent Zestimate®
Refinance and save
$3,686/mo
Est. payment
Refinancing to a lower rate could help reduce your monthly payments and save thousands over the life of the loan.
$3,686/mo
Est. payment
Explore your selling options
Work with a Zillow partner agent
Leverage their expertise and Zillow's premium Showcase listings to get your home seen by more buyers.
Get startedList with your own agent
Get your home in front of millions of buyers by listing it on Zillow.
Learn how to do itSell it yourself
Take full control of how buyers see your home on Zillow by listing For Sale by Owner (FSBO).
List your homeWhat's special
Zillow last checked:
Listing updated:
Listed by:
Diane Heiken 407-920-4491,
EMPIRE NETWORK REALTY 407-440-3798,
Natalia Boschen 954-394-8982,
EMPIRE NETWORK REALTY
Bought with:
Rob Rahter, 3129153
STOCKWORTH REALTY GROUP
Source: Stellar MLS,MLS#: O6115662 Originating MLS: Orlando Regional
Originating MLS: Orlando Regional
Facts & features
Interior
Bedrooms & bathrooms
- Bedrooms: 3
- Bathrooms: 3
- Full bathrooms: 3
Primary bedroom
- Features: Ceiling Fan(s), Walk-In Closet(s)
- Level: First
- Dimensions: 15x17
Bedroom 2
- Features: Ceiling Fan(s), Built-in Closet
- Level: First
- Dimensions: 10x14
Bedroom 3
- Features: Ceiling Fan(s), Built-in Closet
- Level: First
- Dimensions: 10x12
Great room
- Features: Ceiling Fan(s)
- Level: First
- Dimensions: 17x17
Kitchen
- Features: Pantry, Dual Sinks, Stone Counters
- Level: First
- Dimensions: 12x17
Heating
- Electric
Cooling
- Central Air
Appliances
- Included: Dishwasher, Disposal, Dryer, Electric Water Heater, Microwave, Range, Washer, Water Softener
Features
- Ceiling Fan(s), Eating Space In Kitchen, Kitchen/Family Room Combo, Primary Bedroom Main Floor
- Flooring: Carpet, Ceramic Tile, Engineered Hardwood
- Doors: Sliding Doors
- Has fireplace: No
Interior area
- Total structure area: 3,577
- Total interior livable area: 2,597 sqft
Property
Parking
- Total spaces: 3
- Parking features: Driveway, Garage Door Opener
- Attached garage spaces: 3
- Has uncovered spaces: Yes
Features
- Levels: One
- Stories: 1
- Patio & porch: Covered, Rear Porch, Screened
- Exterior features: Irrigation System, Lighting, Private Mailbox, Rain Gutters
Lot
- Size: 7,140 Square Feet
Details
- Parcel number: 032326010100010100
- Zoning: PUD
- Special conditions: None
Construction
Type & style
- Home type: SingleFamily
- Property subtype: Single Family Residence
Materials
- Block, Stucco
- Foundation: Slab
- Roof: Shingle
Condition
- New construction: No
- Year built: 2011
Utilities & green energy
- Sewer: Public Sewer
- Water: Public
- Utilities for property: Cable Available, Electricity Available, Electricity Connected, Phone Available, Public, Street Lights, Underground Utilities
Community & HOA
Community
- Features: Buyer Approval Required, Clubhouse, Deed Restrictions, Fitness Center, Golf Carts OK, Irrigation-Reclaimed Water, Pool, Sidewalks
- Pet fee: $0 monthly
- Senior community: Yes
- Subdivision: HERITAGE HILLS PH 02
HOA
- Has HOA: Yes
- Services included: Community Pool, Maintenance Grounds, Manager, Other, Pool Maintenance, Private Road, Recreational Facilities
- HOA fee: $415 monthly
- HOA name: Olivia Arlequin
- HOA phone: 352-432-2155
Location
- Region: Clermont
Financial & listing details
- Price per square foot: $185/sqft
- Tax assessed value: $434,789
- Annual tax amount: $2,897
- Date on market: 6/5/2023
- Cumulative days on market: 365 days
- Listing terms: Cash,Conventional,VA Loan
- Ownership: Fee Simple
- Total actual rent: 0
- Electric utility on property: Yes
- Road surface type: Paved
Price history
| Date | Event | Price |
|---|---|---|
| 7/1/2024 | Sold | $480,000-4%$185/sqft |
Source:  Stellar MLS #O6115662 Report a problem Stellar MLS #O6115662 Report a problem | ||
| 6/5/2024 | Pending sale | $499,999$193/sqft |
Source: Stellar MLS #O6115662 Report a problem | ||
| 5/27/2024 | Price change | $499,999-2.9%$193/sqft |
Source: Stellar MLS #O6115662 Report a problem | ||
| 4/5/2024 | Price change | $515,000-1.9%$198/sqft |
Source: Stellar MLS #O6115662 Report a problem | ||
| 3/24/2024 | Price change | $525,000-1.9%$202/sqft |
Source: Stellar MLS #O6115662 Report a problem | ||
| 1/31/2024 | Price change | $534,900-2.7%$206/sqft |
Source: Stellar MLS #O6115662 Report a problem | ||
| 8/3/2023 | Price change | $549,900-2.7%$212/sqft |
Source: Stellar MLS #O6115662 Report a problem | ||
| 7/3/2023 | Price change | $564,900-1.7%$218/sqft |
Source: Stellar MLS #O6115662 Report a problem | ||
| 6/5/2023 | Listed for sale | $574,900+161.3%$221/sqft |
Source: Stellar MLS #O6115662 Report a problem | ||
| 2/7/2012 | Sold | $220,000$85/sqft |
Source: Public Record Report a problem | ||
Public tax history
| Year | Property taxes | Tax assessment |
|---|---|---|
| 2025 | $6,561 +113.2% | $434,789 +77.6% |
| 2024 | $3,077 +2.5% | $244,870 +3% |
| 2023 | $3,003 +3.6% | $237,740 +3% |
| 2022 | $2,897 +6.1% | $230,820 +3% |
| 2021 | $2,730 +1% | $224,105 +1.4% |
| 2020 | $2,702 -2.1% | $221,011 +2.3% |
| 2019 | $2,760 +5% | $216,043 +1.9% |
| 2018 | $2,630 | $212,015 +2.1% |
| 2017 | $2,630 +2.2% | $207,655 +2.1% |
| 2016 | $2,573 +0.7% | $203,384 +0.7% |
| 2015 | $2,555 +0.5% | $201,971 +0.8% |
| 2014 | $2,542 -8.2% | $200,369 +1.5% |
| 2013 | $2,771 -10.6% | $197,408 +4.1% |
| 2012 | $3,099 +1161.1% | $189,559 +1103.5% |
| 2011 | $246 -22.4% | $15,750 -40% |
| 2010 | $317 +32% | $26,250 +50% |
| 2009 | $240 +38.5% | $17,500 +75.4% |
| 2008 | $173 | $9,975 |
Find assessor info on the county website
Neighborhood: 34711
Nearby homes
- $426,6004 bd2 ba2k sqft3346 Saloman Ln, Clermont, FL 34711Off Market
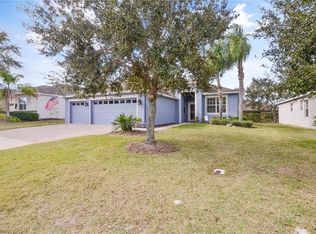
- $393,7003 bd2 ba1.8k sqft3338 Saloman Ln, Clermont, FL 34711Off Market
- $441,1004 bd3 ba2.2k sqft3721 Marigot Way, Clermont, FL 34711Off Market
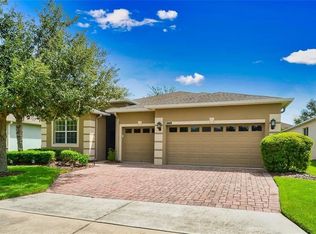
- $458,1004 bd3 ba2.2k sqft3717 Marigot Way, Clermont, FL 34711Off Market
- $448,6004 bd3 ba2.2k sqft3350 Saloman Ln, Clermont, FL 34711Off Market
- $454,8003 bd3 ba2.5k sqft3725 Marigot Way, Clermont, FL 34711Off Market
- $451,9003 bd3 ba2.6k sqft3341 Saloman Ln, Clermont, FL 34711Off Market
- $401,7004 bd2 ba2k sqft3345 Saloman Ln, Clermont, FL 34711Off Market
Nearby schools
GreatSchools rating
- 7/10Lost Lake Elementary SchoolGrades: PK-5Distance: 2.2 mi
- 6/10Windy Hill Middle SchoolGrades: 6-8Distance: 1 mi
- 5/10East Ridge High SchoolGrades: 9-12Distance: 2.4 mi
Get a cash offer in 3 minutes
Find out how much your home could sell for in as little as 3 minutes with a no-obligation cash offer.
Estimated market value
$476,500
Get a cash offer in 3 minutes
Find out how much your home could sell for in as little as 3 minutes with a no-obligation cash offer.
Estimated market value
$476,500
- Florida
- Lake County
- Clermont
- 34711
- 3342 SALOMAN LANE
Nearby cities
Nearby zip codes
Other Clermont Topics
