Skip main navigation
Sold for $1,800,000
  • $1,800,000

    3342 San Saba Dr, San Jose, CA 95148

    4beds
    2,112sqft
    Single Family Residence, Residential
    Built in 1969
    6,000 Square Feet Lot
    $1,799,900 Zestimate®
    $852/sqft
    $4,804 Estimated rent

    Home value

    $1,799,900

    $1.67M - $1.94M

    $4,804/mo

    Zestimate® history
    Loading
    Loading...

    Owner options

    List your home for rent

    $4,804/mo

    Rent Zestimate®

    Find your next renter with Zillow Rental Manager. Plus, with online applications, you can quickly screen prospective tenants – for free.

    Learn more

    $4,804/mo

    Rent Zestimate®

    Refinance and save

    $11,606/mo

    Est. payment

    Refinancing to a lower rate could help reduce your monthly payments and save thousands over the life of the loan.

    See today's rates

    $11,606/mo

    Est. payment

    Explore your selling options

    Work with a Zillow partner agent

    Leverage their expertise and Zillow's premium Showcase listings to get your home seen by more buyers.

    Get started

    List with your own agent

    Get your home in front of millions of buyers by listing it on Zillow.

    Learn how to do it

    Sell it yourself

    Take full control of how buyers see your home on Zillow by listing For Sale by Owner (FSBO).

    List your home

    What's special

    Updated stair railingsPrivate bathroomCustom cabinetryOversized primary suiteNewly refreshed backyardBeautifully landscaped front yardNewly installed flooring throughout
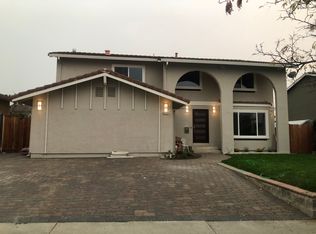
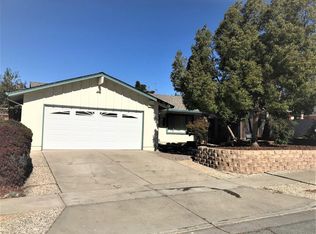
    Welcome to the Beautifully Upgraded Home in Desirable Evergreen Neighborhood. Located in one of Evergreen's most established and desirable communities, this stunning 4-bedroom, 2.5-bath home offers a perfect blend of modern upgrades and timeless charm. With the bright and inviting floorplan, this home is featuring a brand-new kitchen with elegant quartz countertops, custom cabinetry, and stainless-steel appliances, newly installed flooring throughout, stylish crown molding, updated stair railings, and energy-efficient recessed lighting, dual-pane windows, copper plumbing, central heating and AC, and owned solar panels to help significantly reduce energy costs. All four spacious bedrooms are located upstairs, including an oversized primary suite with spacious closet space and a private bathroom. The thoughtfully designed layout includes both a formal living room and a cozy family room, ideal for entertaining or relaxing with family. Outside, the beautifully landscaped front yard and newly refreshed backyard offer serene spaces for outdoor enjoyment. Located within the highly Recognition Evergreen Valley High School district and just minutes from parks, trails, and shopping centers, this home truly has it all. The Must-See

    Zillow last checked:

    Listing updated:

    Listed by:

    Don Hoang 01312970 408-705-0022,

    Provence Realty, Inc. 408-531-9059

    Bought with:

    Laxmi Penupothula, 02047105

    Intero Real Estate Services

    Source: MLSListings Inc,MLS#: ML82041514MLS Logo

    Facts & features

    Interior

    Bedrooms & bathrooms
    • Bedrooms: 4
    • Bathrooms: 2
    • Full bathrooms: 2
    Dining room
    • Features: FormalDiningRoom
    Family room
    • Features: SeparateFamilyRoom
    Heating
    • Central Forced Air Gas
    Cooling
    • Central Air
    Appliances
    • Included: Disposal, Oven/Range, Refrigerator
    Features
    • Flooring: Laminate, Tile
    • Number of fireplaces: 1
    • Fireplace features: Family Room
    Interior area
    • Total structure area: 2,112
    • Total interior livable area: 2,112 sqft

    Property

    Parking
    • Total spaces: 2
    • Parking features: Attached
    • Attached garage spaces: 2
    Features
    • Stories: 2
    Lot
    • Size: 6,000 Square Feet
    Details
    • Parcel number: 65224014
    • Zoning: R1-8
    • Special conditions: Standard

    Construction

    Type & style
    • Home type: SingleFamily
    • Property subtype: Single Family Residence, Residential
    Materials
    • Foundation: Concrete Perimeter and Slab
    • Roof: Composition
    Condition
    • New construction: No
    • Year built: 1969

    Utilities & green energy

    • Water: Public
    • Utilities for property: Water Public

    Community & HOA

    Location
    • Region: San Jose

    Financial & listing details

    • Price per square foot: $852/sqft
    • Tax assessed value: $1,628,954
    • Annual tax amount: $22,912
    • Date on market: 5/16/2026
    • Listing agreement: ExclusiveRightToSell
    • Listing terms: CashorConventionalLoan

    Price history

    DateEventPrice
    6/8/2026Sold$1,800,000+12.6%$852/sqft
    Source: MLSListings Inc #ML82041514 Report a problem
    5/20/2026Contingent$1,598,000$757/sqft
    Source: MLSListings Inc #ML82041514 Report a problem
    5/16/2026Listed for sale$1,598,000-6%$757/sqft
    Source: MLSListings Inc #ML82041514 Report a problem
    4/21/2025Sold$1,700,000+0.1%$805/sqft
    Source: bridgeMLS/CCAR/Bay East AOR #41085292 Report a problem
    4/8/2025Pending sale$1,699,000$804/sqft
    Source: bridgeMLS/CCAR/Bay East AOR #41085292 Report a problem
    3/7/2025Price change$1,699,000-5.6%$804/sqft
    Source: bridgeMLS/CCAR/Bay East AOR #41085292 Report a problem
    2/21/2025Price change$1,799,126-0.1%$852/sqft
    Source: bridgeMLS/CCAR/Bay East AOR #41085292 Report a problem
    2/11/2025Listed for sale$1,800,126-4.7%$852/sqft
    Source: bridgeMLS/CCAR/Bay East AOR #41085292 Report a problem
    10/11/2024Listing removed$1,888,888$894/sqft
    Source: bridgeMLS/CCAR/Bay East AOR #41066557 Report a problem
    10/4/2024Price change$1,888,888-0.6%$894/sqft
    Source: bridgeMLS/CCAR/Bay East AOR #41066557 Report a problem
    7/16/2024Listed for sale$1,899,999+23.8%$900/sqft
    Source: bridgeMLS/CCAR/Bay East AOR #41066557 Report a problem
    10/19/2021Sold$1,535,000+10.6%$727/sqft
    Source: MLSListings Inc #ML81859250 Report a problem
    8/20/2021Listed for sale$1,388,000+484.4%$657/sqft
    Source: MLSListings Inc #ML81859250 Report a problem
    5/13/1994Sold$237,500$112/sqft
    Source: Public Record Report a problem

    Public tax history

    YearProperty taxesTax assessment
    2025$22,912 +1.4%$1,628,954 +2%
    2024$22,592 +23.1%$1,597,014 +26.2%
    2023$18,350 -16.9%$1,265,000 -17.6%
    2022$22,088 +215.1%$1,535,000 +295.1%
    2021$7,010 +5.6%$388,527 +1%
    2020$6,641 $384,545 +2%
    2019$6,641 +4.9%$377,006 +2%
    2018$6,332 $369,615 +2%
    2017$6,332 +1.8%$362,369 +2%
    2016$6,221 +6.2%$355,265 +1.5%
    2015$5,857 +19.4%$349,930 +2%
    2014$4,907 $343,076 +0.5%
    2013-- $341,527 +2%
    2012-- $334,831 +2%
    2011-- $328,266 +0.8%
    2010-- $325,814 -0.2%
    2009-- $326,589 +2%
    2008-- $320,187 +2%
    2007-- $313,909 +2%
    2006-- $307,755 +2%
    2005-- $301,722 +2%
    2004-- $295,807 +1.9%
    2003-- $290,387 +2%
    2002-- $284,694 +2%
    2001-- $279,113
    Find assessor info on the county website

    Neighborhood: Evergreen

    Nearby schools

    GreatSchools rating
    Schools provided by the listing agent
    • High: EvergreenValleyHigh
    • District: EvergreenElementary

    Source: MLSListings Inc. This data may not be complete. We recommend contacting the local school district to confirm school assignments for this home.

    Get a cash offer in 3 minutes
    Find out how much your home could sell for in as little as 3 minutes with a no-obligation cash offer.
    Estimated market value
    $1,799,900
    Get a cash offer in 3 minutes
    Find out how much your home could sell for in as little as 3 minutes with a no-obligation cash offer.
    Estimated market value
    $1,799,900