Welcome to 3342 Scottview Drive — a beautifully maintained brick rancher situated on a rare, massive corner lot tucked away on a quiet street in Richmond’s desirable Stratford Hills! From the moment you arrive, you will appreciate the mature landscaping, classic curb appeal, and inviting presence this home offers. Inside, hardwood floors, abundant natural light, and a functional layout create a warm and comfortable atmosphere that feels like home the moment you walk in. The spacious living room flows seamlessly into the dining area and kitchen, making everyday living and entertaining easy. The kitchen offers ample cabinet and counter space with plenty of opportunity to personalize over time. Generously sized bedrooms provide flexibility for guests, home office space, or growing households, while the full baths have been well cared for and thoughtfully maintained. Step outside to enjoy a large, fenced rear yard perfect for pets, gardening, cookouts, or relaxing evenings with friends and family. Updates include: New HVAC (2017), New Water Heater (2022), Bathrooms remodeled (2021), New Siding, Gutters, and Shutters (2017), New Driveway (2017), New Washer and Dryer (2024). Whether you are a first-time buyer, downsizer, or investor looking for a move-in ready opportunity in a convenient Richmond location, this home checks all the boxes. Conveniently located near shopping, dining, parks, major interstates, and just minutes from downtown Richmond, Forest Hill, and the James River Park System.
Sold for $435,000
$435,000
3342 Scottview Dr, Richmond, VA 23225
3beds
1,318sqft
Single Family Residence
Built in 1954
0.49 Acres Lot
$438,600 Zestimate®
$330/sqft
$2,548 Estimated rent
Home value
$438,600
$382,000 - $500,000
$2,548/mo
Zestimate® history
Owner options
List your home for rent
$2,548/mo
Rent Zestimate®
Find your next renter with Zillow Rental Manager. Plus, with online applications, you can quickly screen prospective tenants – for free.
$2,548/mo
Rent Zestimate®
Refinance and save
$2,748/mo
Est. payment
Refinancing to a lower rate could help reduce your monthly payments and save thousands over the life of the loan.
$2,748/mo
Est. payment
Explore your selling options
Work with a Zillow partner agent
Leverage their expertise and Zillow's premium Showcase listings to get your home seen by more buyers.
Get startedList with your own agent
Get your home in front of millions of buyers by listing it on Zillow.
Learn how to do itSell it yourself
Take full control of how buyers see your home on Zillow by listing For Sale by Owner (FSBO).
List your homeWhat's special
Inviting presenceBeautifully maintained brick rancherClassic curb appealFunctional layoutMature landscapingGenerously sized bedroomsAbundant natural light
Zillow last checked:
Listing updated:
Listed by:
Josh Booterbaugh 804-243-3570,
Hometown Realty
Bought with:
Jennifer Adkins, 0225251811
Long & Foster REALTORS
Source: CVRMLS,MLS#: 2610119 Originating MLS: Central Virginia Regional MLS
Originating MLS: Central Virginia Regional MLSFacts & features
Interior
Bedrooms & bathrooms
- Bedrooms: 3
- Bathrooms: 2
- Full bathrooms: 2
Primary bedroom
- Description: HW
- Level: First
- Dimensions: 15.0 x 11.0
Bedroom 2
- Description: HW
- Level: First
- Dimensions: 13.0 x 11.0
Bedroom 3
- Description: Laminent
- Level: First
- Dimensions: 13.0 x 10.0
Dining room
- Description: HW
- Level: First
- Dimensions: 13.0 x 11.0
Other
- Description: Tub & Shower
- Level: First
Kitchen
- Description: Ceramic Tile
- Level: First
- Dimensions: 12.0 x 9.0
Laundry
- Description: Ceramic Tile
- Level: First
- Dimensions: 9.0 x 4.0
Living room
- Description: HW
- Level: First
- Dimensions: 20.0 x 11.0
Heating
- Forced Air, Oil
Cooling
- Central Air
Appliances
- Included: Electric Water Heater
Features
- Flooring: Ceramic Tile, Laminate, Wood
- Basement: Crawl Space
- Attic: Access Only
- Number of fireplaces: 1
- Fireplace features: Masonry, Wood Burning
Interior area
- Total interior livable area: 1,318 sqft
- Finished area above ground: 1,318
- Finished area below ground: 0
Property
Parking
- Parking features: Off Street
Features
- Levels: One
- Stories: 1
- Patio & porch: Rear Porch, Patio, Screened, Porch
- Exterior features: Porch, Storage, Shed
- Pool features: None
- Fencing: Fenced,Partial
Lot
- Size: 0.49 Acres
Details
- Parcel number: C0040302038
- Zoning description: R-2
Construction
Type & style
- Home type: SingleFamily
- Architectural style: Ranch
- Property subtype: Single Family Residence
Materials
- Brick, Drywall, Wood Siding
- Roof: Asphalt,Shingle
Condition
- Resale
- New construction: No
- Year built: 1954
Utilities & green energy
- Sewer: Public Sewer
- Water: Public
Community & HOA
Community
- Subdivision: Stratford Hills
Location
- Region: Richmond
Financial & listing details
- Price per square foot: $330/sqft
- Tax assessed value: $375,000
- Annual tax amount: $4,500
- Date on market: 6/6/2026
- Ownership: Individuals
- Ownership type: Sole Proprietor
Price history
| Date | Event | Price |
|---|---|---|
| 6/9/2026 | Sold | $435,000+4.8%$330/sqft |
Source:  CVRMLS #2610119 Report a problem CVRMLS #2610119 Report a problem | ||
| 5/14/2026 | Pending sale | $414,900$315/sqft |
Source: CVRMLS #2610119 Report a problem | ||
| 5/12/2026 | Listed for sale | $414,900+80.4%$315/sqft |
Source: CVRMLS #2610119 Report a problem | ||
| 9/28/2016 | Sold | $230,000-2.1%$175/sqft |
Source: CVRMLS #1626765 Report a problem | ||
| 8/17/2016 | Pending sale | $234,950$178/sqft |
Source: United Country - River City Auction & Realty #1626765 Report a problem | ||
| 8/6/2016 | Price change | $234,950+4.4%$178/sqft |
Source: United Country - River City Auction & Realty #1626765 Report a problem | ||
| 7/25/2016 | Listed for sale | $225,000+4.2%$171/sqft |
Source: Owner Report a problem | ||
| 7/2/2007 | Sold | $216,000+27.1%$164/sqft |
Source: Public Record Report a problem | ||
| 7/19/2004 | Sold | $169,950$129/sqft |
Source: Public Record Report a problem | ||
Public tax history
| Year | Property taxes | Tax assessment |
|---|---|---|
| 2025 | $4,500 +7.4% | $375,000 +7.4% |
| 2024 | $4,188 | $349,000 |
| 2023 | $4,188 | $349,000 |
| 2022 | $4,188 +53.7% | $349,000 +53.7% |
| 2021 | $2,724 +7.1% | $227,000 +7.1% |
| 2020 | $2,544 +1% | $212,000 +1% |
| 2019 | $2,520 +6.6% | $210,000 +6.6% |
| 2018 | $2,364 +26.3% | $197,000 +4.8% |
| 2017 | $1,872 | $188,000 +15.3% |
| 2016 | $1,872 | $163,000 +0.6% |
| 2015 | $1,872 | $162,000 +3.8% |
| 2014 | $1,872 | $156,000 -11.4% |
| 2013 | -- | $176,000 -7.4% |
| 2012 | -- | $190,000 -9.1% |
| 2011 | -- | $209,000 |
| 2010 | -- | $209,000 -3% |
| 2009 | -- | $215,500 |
| 2008 | -- | $215,500 +11.7% |
| 2007 | -- | $192,900 +2.7% |
| 2006 | -- | $187,900 +14% |
| 2005 | -- | $164,800 +8.1% |
| 2003 | -- | $152,400 +10% |
| 2002 | -- | $138,600 +23% |
| 2001 | $1,612 | $112,700 |
Find assessor info on the county website
Neighborhood: Stratford Hills
Nearby homes
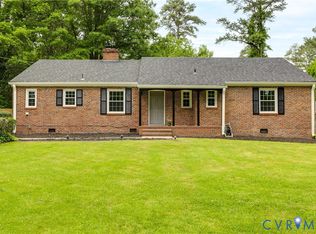
- $427,0003 bd2 ba1.4k sqft3352 Scottview Dr, Richmond, VA 23225Sold
- $445,4004 bd2 ba1.9k sqft7007 Longview Dr, Richmond, VA 23225Off Market
- $402,2003 bd2 ba1.4k sqft7015 Longview Dr, Richmond, VA 23225Off Market
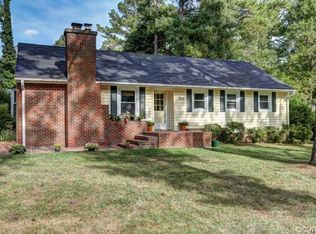
- $394,4003 bd2 ba1.2k sqft3360 Scottview Dr, Richmond, VA 23225Off Market
- $582,0004 bd4 ba2.2k sqft3405 Riverview Dr, Richmond, VA 23225Sold
- $402,9003 bd2 ba1.4k sqft3351 Scottview Dr, Richmond, VA 23225Off Market
- $522,8004 bd2 ba1.8k sqft7023 Longview Dr, Richmond, VA 23225Off Market
- $618,2004 bd3 ba2.5k sqft6924 Longview Dr, Richmond, VA 23225Off Market
Nearby schools
GreatSchools rating
- 1/10Southampton Elementary SchoolGrades: PK-5Distance: 0.8 mi
- 1/10Lucille M. Brown Middle SchoolGrades: 6-8Distance: 1.6 mi
- 2/10Huguenot High SchoolGrades: 9-12Distance: 1.5 mi
Schools provided by the listing agent
- Elementary: Southampton
- Middle: Lucille Brown
- High: Huguenot
Source: CVRMLS. This data may not be complete. We recommend contacting the local school district to confirm school assignments for this home.
Get a cash offer in 3 minutes
Find out how much your home could sell for in as little as 3 minutes with a no-obligation cash offer.
Estimated market value
$438,600
Get a cash offer in 3 minutes
Find out how much your home could sell for in as little as 3 minutes with a no-obligation cash offer.
Estimated market value
$438,600
- Virginia
- Richmond City
- Richmond
- 23225
- Stratford Hills
- 3342 Scottview Dr
Nearby cities
Nearby neighborhoods
Nearby zip codes
Other Richmond Topics
