Welcome to 3342 Shagbark Road--a completely remodeled basement ranch nestled on two private, wooded acres in Powell. This inviting home features three bedrooms, two-and-a-half bathrooms, and new luxury vinyl plank flooring throughout. The beautifully updated kitchen offers new appliances, cabinetry, quartz countertops, and plenty of space for everyday living and entertaining. The primary bathroom includes a new walk-in shower and vanity, while the hall bathroom has also been updated with a new tub/shower and vanity.
Downstairs, the finished multipurpose basement with a half bath provides flexible space for a recreation room, home office, gym, or additional living area. A side-entry two-car garage and outdoor storage shed offer excellent parking and storage. Relax on the covered front porch or rear deck while enjoying the peaceful wooded surroundings. HVAC replaced 2024, roof and vinyl siding are only four years old, providing added peace of mind. Conveniently located just minutes from Norris Lake and Big Ridge State Park, this move-in-ready property offers privacy, space, and easy access to some of East Tennessee's best outdoor recreation.
Pending - continue to show
$480,000
3342 Shagbark Rd, Powell, TN 37849
3beds
2,128sqft
Single Family Residence
Built in 1988
2.01 Acres Lot
$-- Zestimate®
$226/sqft
$-- HOA
What's special
- 16 days
- 756
- 52
Zillow last checked:
Listing updated:
Listed by:
Kent Garner 423-767-5050,
Keller Williams Realty 865-694-5904
Source: East Tennessee Realtors,MLS#: 1353766
Facts & features
Interior
Bedrooms & bathrooms
- Bedrooms: 3
- Bathrooms: 3
- Full bathrooms: 2
- 1/2 bathrooms: 1
Heating
- Heat Pump, Electric
Cooling
- Central Air, Ceiling Fan(s)
Appliances
- Included: Dishwasher, Dryer, Microwave, Range, Refrigerator, Washer
Features
- Walk-In Closet(s), Kitchen Island, Pantry, Eat-in Kitchen
- Windows: Insulated Windows
- Basement: Walk-Out Access,Finished,Slab
- Number of fireplaces: 1
- Fireplace features: Electric
Interior area
- Total structure area: 2,128
- Total interior livable area: 2,128 sqft
Property
Parking
- Total spaces: 2
- Parking features: Garage Faces Side, Garage Door Opener, Basement
- Garage spaces: 2
Features
- Has view: Yes
- View description: Country Setting, Trees/Woods
Lot
- Size: 2.01 Acres
- Dimensions: 200.19 x 373.47 x IRR
- Features: Wooded
Details
- Additional structures: Storage
- Parcel number: 018AC01701
Construction
Type & style
- Home type: SingleFamily
- Architectural style: Traditional
- Property subtype: Single Family Residence
Materials
- Vinyl Siding, Brick, Block, Frame
Condition
- Year built: 1988
Utilities & green energy
- Sewer: Septic Tank
- Water: Public
Community & HOA
Community
- Security: Smoke Detector(s)
- Subdivision: Scenic Woods
Location
- Region: Powell
Financial & listing details
- Price per square foot: $226/sqft
- Tax assessed value: $216,700
- Annual tax amount: $842
- Date on market: 9/5/2026
Estimated market value
Not available
Estimated sales range
Not available
Not available
Price history
| Date | Event | Price |
|---|---|---|
| 9/11/2026 | Pending sale | $480,000$226/sqft |
Source:  East Tennessee Realtors #1353766 Report a problem East Tennessee Realtors #1353766 Report a problem | ||
| 9/5/2026 | Listed for sale | $480,000+17.1%$226/sqft |
Source: East Tennessee Realtors #1353766 Report a problem | ||
| 7/18/2025 | Sold | $410,000-1.2%$193/sqft |
Source:  RealTracs MLS as distributed by MLS GRID #2946058 Report a problem RealTracs MLS as distributed by MLS GRID #2946058 Report a problem | ||
| 6/11/2025 | Pending sale | $415,000$195/sqft |
Source: East Tennessee Realtors #1303176 Report a problem | ||
| 6/6/2025 | Listed for sale | $415,000+147%$195/sqft |
Source: East Tennessee Realtors #1303176 Report a problem | ||
| 11/18/2014 | Sold | $168,000-0.6%$79/sqft |
Source: East Tennessee Realtors #901686 Report a problem | ||
| 10/9/2014 | Pending sale | $169,000$79/sqft |
Source: Coldwell Banker Wallace & Wallace, Realtors #901686 Report a problem | ||
| 9/25/2014 | Listed for sale | $169,000+9%$79/sqft |
Source: Coldwell Banker Wallace & Wallace, Realtors #901686 Report a problem | ||
| 10/15/2009 | Sold | $155,000+3.4%$73/sqft |
Source: Public Record Report a problem | ||
| 8/28/2009 | Listed for sale | $149,900+2206.2%$70/sqft |
Source: Coldwell Banker Wallace & Wallace #673923 Report a problem | ||
| 12/13/1995 | Sold | $6,500$3/sqft |
Source: Public Record Report a problem | ||
Public tax history
| Year | Property taxes | Tax assessment |
|---|---|---|
| 2025 | $842 | $54,175 |
| 2024 | $842 | $54,175 |
| 2023 | $842 | $54,175 |
| 2022 | $842 +0.5% | $54,175 +37.1% |
| 2021 | $838 | $39,525 -75% |
| 2020 | $838 | $158,100 |
| 2019 | $838 | $158,100 +9.3% |
| 2018 | $838 | $144,700 +266.1% |
| 2017 | $838 -0.1% | $39,525 |
| 2016 | $839 | -- |
| 2015 | $839 | -- |
| 2014 | $839 0% | -- |
| 2013 | $839 -3.5% | -- |
| 2012 | $870 | -- |
| 2011 | $870 | $36,850 |
| 2010 | $870 +26% | $36,850 +26% |
| 2009 | $690 -8.3% | $29,250 +4.6% |
| 2008 | $753 | $27,975 |
| 2007 | -- | $27,975 |
| 2006 | -- | $27,975 |
| 2005 | -- | $27,975 +13.8% |
| 2004 | -- | $24,575 |
| 2003 | -- | $24,575 |
| 2002 | -- | $24,575 |
| 2001 | -- | $24,575 +17.4% |
| 2000 | -- | $20,925 |
Find assessor info on the county website
Monthly payment
Est. payment
Payment breakdown
Explore the cost of this home by adjusting the details. Changes won't be saved.Climate risks
Neighborhood: 37849
Nearby schools
Schools provided by the listing agent
- Middle: Halls
- High: Halls
Source: East Tennessee Realtors. This data may not be complete. We recommend contacting the local school district to confirm school assignments for this home.
Similar homes
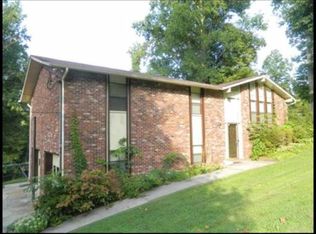

- $479,9003 bd2 ba3.1k sqft379 Wells Rd, Powell, TN 37849Active

 MLS ID #1344574, Denise S. Howard, Realty Executives Associates. East Tennessee Realtors
 - $464,9004 bd3 ba2.2k sqft1312 Lula Bell Dr, Powell, TN 37849Active
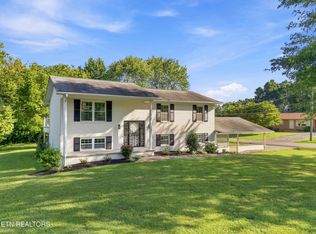 MLS ID #1350209, Laura Bailey, The Bailey Group, Realty Executives. East Tennessee Realtors
 - $434,9003 bd2 ba1.9k sqft405 Sportsman Ln, Andersonville, TN 37705For Sale

 MLS ID #3546952, Amy Cannon / Owner Broker. RealTracs MLS as distributed by MLS GRID
 - $389,9003 bd2 ba1.8k sqft913 W Beaver Creek Dr, Powell, TN 37849Active
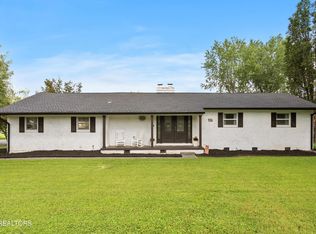 MLS ID #1352776, Brooklyn Justice, Southland Realtors, Inc. East Tennessee Realtors
 - $429,9004 bd3 ba2.5k sqft1302 Irwin Dr, Powell, TN 37849For Sale
 MLS ID #711746, Sarah Richards, Spring Mountain Realty, PLLC. Lakeway Area AOR
 - $434,9003 bd2 ba1.9k sqft405 Sportsman Rd, Andersonville, TN 37705ActiveMLS ID #1355117, Cherie Garcia, Keller Williams Signature. East Tennessee Realtors
- $390,0003 bd3 ba1.7k sqft8420 Grane Lefe St, Knoxville, TN 37938ActiveMLS ID #1355104, Patricia Mesa, Keller Williams West Knoxville. East Tennessee Realtors
- $350,0003 bd3 ba1.3k sqft8201 Tangle Grove Ln, Powell, TN 37849ActiveMLS ID #1350442, Elizabeth Donaldson, United Real Estate Solutions. East Tennessee Realtors
- $465,0003 bd2 ba1.9k sqft1804 Pinoak Ct, Knoxville, TN 37923ActiveMLS ID #1355150, Zach Sale, Realty Executives Associates. East Tennessee Realtors
- $455,0004 bd3 ba1.9k sqft6719 Tazewell Pike, Knoxville, TN 37918ActiveMLS ID #1346636, Wendi Brown, Crye-Leike Realtors South, Inc. East Tennessee Realtors
- $474,9004 bd3 ba2.6k sqft101 Westland Dr, Clinton, TN 37716ActiveMLS ID #1353371, Adam Albaba, Honors Real Estate Services LLC. East Tennessee Realtors
- $379,9004 bd3 ba1.6k sqft7613 Fall Wind Ct, Powell, TN 37849For SaleMLS ID #3215866, Brisco Woods. RealTracs MLS as distributed by MLS GRID
- $389,0003 bd2 ba1.1k sqft4390 McCloud Rd, Knoxville, TN 37938ActiveMLS ID #1352113, Alyssa Renee Champagne, Prime Mountain Properties. East Tennessee Realtors
- $420,0005 bd3 ba2.7k sqft7813 Shadowood Dr, Knoxville, TN 37938ActiveMLS ID #1351131, Tyler Robinson, Southern Charm Homes. East Tennessee Realtors
- $545,0003 bd3 ba2.6k sqft7314 Glastonbury Rd, Knoxville, TN 37931ActiveMLS ID #1355015, Stephanie Bushore, Realty Executives Main Street. East Tennessee Realtors
- $379,9003 bd2 ba1.2k sqft7325 Evanel Way, Powell, TN 37849ActiveMLS ID #1344129, Laura Bailey, The Bailey Group, Realty Executives. East Tennessee Realtors
- $369,9004 bd3 ba1.8k sqft7708 Ambergate Dr, Powell, TN 37849ActiveMLS ID #1345488, Will Cochran, Honors Real Estate Services LLC. East Tennessee Realtors
- $324,9003 bd3 ba1.7k sqft2055 Gatehouse Ln, Powell, TN 37849ActiveMLS ID #1353169, Dawn George, ReMax Preferred Properties, In. East Tennessee Realtors
- $350,0004 bd3 ba1.6k sqft5516 W Emory Rd, Powell, TN 37849For SaleMLS ID #3317274, Nic Nicaud. RealTracs MLS as distributed by MLS GRID
- $539,9005 bd2 ba2.4k sqft239 Carroll Hollow Rd, Clinton, TN 37716ActiveMLS ID #1350422, Kindall Piper, Keller Williams Realty. East Tennessee Realtors
