Welcome to this beautifully updated 5-bedroom, 3-bath home offering 2,460 square feet of spacious living, all priced well below market value! Nestled on a quiet cul-de-sac, this home combines comfort, style, and exceptional value.
The thoughtfully designed open-concept floor plan features a bedroom and full bath on the main level, making it ideal for guests, multigenerational living, or a private home office. Upstairs, you'll find generously sized bedrooms along with an oversized bonus room that provides endless possibilities as a media room, playroom, fitness space, or second living area.
Recent updates include fresh interior paint throughout, new ceiling fans, and a professionally epoxy-coated garage floor that adds both durability and a polished finish. The home also features a whole-house water filtration system, providing clean, filtered water throughout the entire home.
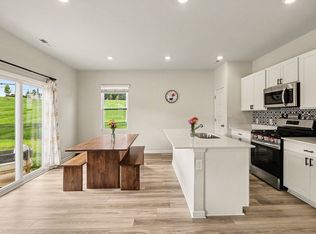
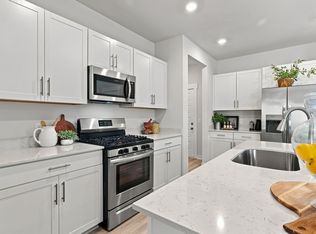
Located in a desirable cul-de-sac setting with plenty of room to live, work, and entertain, this move-in-ready home is an incredible opportunity. With its modern updates, versatile floor plan, and unbeatable price, this is one you won't want to miss. Schedule your private showing today! The first 3 interior pictures are virtually staged.
Active
Price cut: $10K (10/6)
$419,000
3342 Steadman St, Columbia, TN 38401
5beds
2,460sqft
Single Family Residence, Residential
Built in 2023
7,840 Square Feet Lot
$-- Zestimate®
$170/sqft
$65/mo HOA
What's special
Quiet cul-de-sacDesirable cul-de-sac settingGenerously sized bedroomsProfessionally epoxy-coated garage floorOversized bonus roomFresh interior paint throughoutNew ceiling fans
- 80 days
- 255
- 26
Zillow last checked:
Listing updated:
Listed by:
Rhett Campbell 931-205-3927,
Keller Williams Realty 615-302-4242
Source: RealTracs MLS as distributed by MLS GRID,MLS#: 3176147
Facts & features
Interior
Bedrooms & bathrooms
- Bedrooms: 5
- Bathrooms: 3
- Full bathrooms: 3
- Main level bedrooms: 1
Bedroom 1
- Area: 224 Square Feet
- Dimensions: 16x14
Bedroom 2
- Features: Walk-In Closet(s)
- Level: Walk-In Closet(s)
- Area: 110 Square Feet
- Dimensions: 11x10
Bedroom 3
- Area: 132 Square Feet
- Dimensions: 12x11
Bedroom 4
- Features: Walk-In Closet(s)
- Level: Walk-In Closet(s)
- Area: 168 Square Feet
- Dimensions: 14x12
Primary bathroom
- Features: Double Vanity
- Level: Double Vanity
Dining room
- Features: Formal
- Level: Formal
- Area: 150 Square Feet
- Dimensions: 15x10
Kitchen
- Features: Eat-in Kitchen
- Level: Eat-in Kitchen
- Area: 210 Square Feet
- Dimensions: 15x14
Living room
- Features: Great Room
- Level: Great Room
- Area: 176 Square Feet
- Dimensions: 16x11
Other
- Features: Bedroom 5
- Level: Bedroom 5
- Area: 121 Square Feet
- Dimensions: 11x11
Heating
- Central, Natural Gas
Cooling
- Central Air, Electric
Appliances
- Included: Oven, Range, Dishwasher, Disposal, Microwave
Features
- Walk-In Closet(s)
- Flooring: Carpet, Vinyl
- Basement: None
Interior area
- Total structure area: 2,460
- Total interior livable area: 2,460 sqft
- Finished area above ground: 2,460
Video & virtual tour
Property
Parking
- Total spaces: 2
- Parking features: Garage Door Opener, Garage Faces Front
- Attached garage spaces: 2
Features
- Levels: Two
- Stories: 2
- Patio & porch: Porch, Covered
- Pool features: Association
Lot
- Size: 7,840 Square Feet
- Dimensions: 30.45 x 133.55 IRR
Details
- Parcel number: 051H F 01000 000
- Special conditions: Standard
Construction
Type & style
- Home type: SingleFamily
- Property subtype: Single Family Residence, Residential
Materials
- Fiber Cement, Brick
Condition
- New construction: No
- Year built: 2023
Utilities & green energy
- Sewer: Public Sewer
- Water: Public
- Utilities for property: Electricity Available, Natural Gas Available, Water Available
Community & HOA
Community
- Subdivision: Drumwright Ph 2b
HOA
- Has HOA: Yes
- Amenities included: Playground, Pool
- HOA fee: $65 monthly
Location
- Region: Columbia
Financial & listing details
- Price per square foot: $170/sqft
- Tax assessed value: $393,600
- Annual tax amount: $2,691
- Date on market: 8/6/2026
- Electric utility on property: Yes
Estimated market value
Not available
Estimated sales range
Not available
Not available
Price history
| Date | Event | Price |
|---|---|---|
| 10/6/2026 | Price change | $419,000-2.3%$170/sqft |
Source:  RealTracs MLS as distributed by MLS GRID #3176147 Report a problem RealTracs MLS as distributed by MLS GRID #3176147 Report a problem | ||
| 8/7/2026 | Listed for sale | $429,000$174/sqft |
Source: RealTracs MLS as distributed by MLS GRID #3176147 Report a problem | ||
| 7/16/2026 | Contingent | $429,000$174/sqft |
Source: RealTracs MLS as distributed by MLS GRID #3176147 Report a problem | ||
| 6/21/2026 | Price change | $429,000-4.5%$174/sqft |
Source: RealTracs MLS as distributed by MLS GRID #3176147 Report a problem | ||
| 5/27/2026 | Price change | $449,000-3.4%$183/sqft |
Source: RealTracs MLS as distributed by MLS GRID #3176147 Report a problem | ||
| 5/11/2026 | Price change | $465,000-2.1%$189/sqft |
Source: RealTracs MLS as distributed by MLS GRID #3176147 Report a problem | ||
| 4/26/2026 | Price change | $475,000-2.1%$193/sqft |
Source: RealTracs MLS as distributed by MLS GRID #3176147 Report a problem | ||
| 4/17/2026 | Listed for sale | $485,000+9%$197/sqft |
Source: RealTracs MLS as distributed by MLS GRID #3176147 Report a problem | ||
| 4/1/2024 | Sold | $444,9890%$181/sqft |
Source: Public Record Report a problem | ||
| 1/15/2024 | Listed for sale | $444,990$181/sqft |
Source:  Lennar Homes Report a problem Lennar Homes Report a problem | ||
Public tax history
| Year | Property taxes | Tax assessment |
|---|---|---|
| 2025 | $2,691 | $98,400 |
| 2024 | $2,691 +687.2% | $98,400 +687.2% |
| 2023 | $342 | $12,500 |
Find assessor info on the county website
Monthly payment
Est. payment
Payment breakdown
Explore the cost of this home by adjusting the details. Changes won't be saved.Climate risks
Neighborhood: 38401
Nearby schools
Schools provided by the listing agent
- Elementary: Battle Creek Elementary School
- Middle: Battle Creek Middle School
- High: Spring Hill High School
Source: RealTracs MLS as distributed by MLS GRID. This data may not be complete. We recommend contacting the local school district to confirm school assignments for this home.


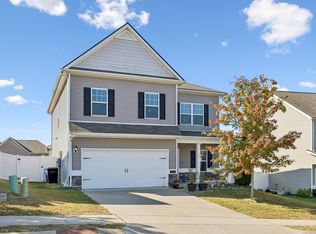
Similar homes
- $419,0005 bd3 ba2.5k sqft3005 Drumwright Way, Columbia, TN 38401For Sale
 MLS ID #3529067, Shay Zubeer. RealTracs MLS as distributed by MLS GRID
 - $425,0004 bd3 ba2.6k sqft3015 Goodtown Trce, Columbia, TN 38401For Sale
 MLS ID #3612349, Christian LeMere. RealTracs MLS as distributed by MLS GRID
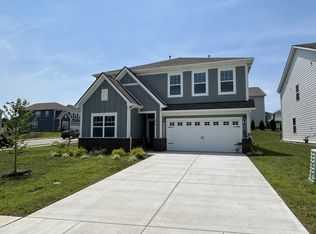
 - $454,9995 bd4 ba2.7k sqft2412 Williams Ridge Dr, Columbia, TN 38401For Sale
 MLS ID #3623535, Kate McClarnon. RealTracs MLS as distributed by MLS GRID
 - $425,0004 bd3 ba1.8k sqft3341 Steadman St, Columbia, TN 38401For Sale
 MLS ID #3531427, Erin Johnston. RealTracs MLS as distributed by MLS GRID
 - $425,0004 bd3 ba1.8k sqft2410 Williams Ridge Dr, Columbia, TN 38401For SaleMLS ID #3593082, Jenny Fann. RealTracs MLS as distributed by MLS GRID
- $409,9003 bd3 ba1.8k sqft2572 Grove Park Way, Columbia, TN 38401For SaleMLS ID #3612834, Kim Buchanan. RealTracs MLS as distributed by MLS GRID
- $415,0003 bd3 ba2k sqft3159 Chaplins Trce, Columbia, TN 38401For SaleMLS ID #3526865, Ashlea Pflug. RealTracs MLS as distributed by MLS GRID
- $464,9005 bd3 ba2.7k sqft3180 Chaplins Trce, Columbia, TN 38401For SaleMLS ID #3528362, Jenny Fann. RealTracs MLS as distributed by MLS GRID
- $504,0005 bd3 ba2.6k sqft1816 Wendy Blvd, Columbia, TN 38401For SaleMLS ID #3610876, Sheri Angier. RealTracs MLS as distributed by MLS GRID
- $499,0005 bd3 ba2.7k sqft3239 Holiday Ln, Columbia, TN 38401For SaleMLS ID #3547118, Jessica Nicole Lathrop. RealTracs MLS as distributed by MLS GRID
- $374,9004 bd2 ba1.8k sqft676 Prominence Rd, Columbia, TN 38401For SaleMLS ID #3516474, Toni Frizzell ,Senior Broker Associate. RealTracs MLS as distributed by MLS GRID
- $449,9903 bd3 ba2.2k sqft3604 Heartland Dr, Columbia, TN 38401New ConstructionRealTracs MLS as distributed by MLS GRID
- $419,9903 bd3 ba1.8k sqft764 Caddy Xing, Columbia, TN 38401New ConstructionRealTracs MLS as distributed by MLS GRID
- $399,6903 bd3 ba1.9k sqft3627 Haplander Ct Lot 95, Columbia, TN 38401New ConstructionMLS ID #3603481, Jennifer McClarney Day. RealTracs MLS as distributed by MLS GRID
- $496,9904 bd3 ba2.8k sqft1560 Oak Springs Dr, Columbia, TN 38401New ConstructionMLS ID #3542206, Larissa Loyd. RealTracs MLS as distributed by MLS GRID
- $479,9904 bd3 ba2.3k sqft4021 Red Hawk Rd, Columbia, TN 38401New ConstructionRealTracs MLS as distributed by MLS GRID
- $449,9903 bd3 ba1.8k sqft758 Caddy Xing, Columbia, TN 38401New ConstructionRealTracs MLS as distributed by MLS GRID
- $538,7484 bd3 ba2.5k sqft2310 Mary Lou Way Lot 1075, Columbia, TN 38401New ConstructionRealTracs MLS as distributed by MLS GRID
- $364,9903 bd3 ba1.9k sqft3274 Barrel Oak Pass Lot 155, Columbia, TN 38401New ConstructionMLS ID #3272155, Jennifer McClarney Day. RealTracs MLS as distributed by MLS GRID
