Welcome to Indigo Preserve! The Wren floorplan includes an open concept first floor with a large island overlooking the dining area and family room. The primary bedroom suite and laundry room are conveniently located on the first floor, as well. The first floor also includes luxury vinyl plank throughout. The second floor opens to a versatile loft space, three spacious secondary bedrooms, two full bathrooms, plenty of closets for storage, and a huge bonus room over the garage that with a closet making it your 5th bedroom. This new home comes equipped with an included smart home system with a 7'' touch screen that controls your front door digital lock, front porch light, z-wave thermostat and video doorbell. The system is also controlled via an included phone app for remote use. This beautiful new community will have a pool, playground, outdoor fitness trails, pickle ball courts, fire pits, an open-air pavilion and sidewalks. Amenities are under construction now! Indigo Preserve is minutes from Brunswick Forest Village with local restaurants, shopping, and daily conveniences right around the corner. Come see us today and make us home!
Sold for $375,749
$375,749
3342 Summer Tanager Lane Lot 45, Leland, NC 28451
5beds
2,583sqft
Single Family Residence
Built in 2025
5,227 Square Feet Lot
$374,900 Zestimate®
$145/sqft
$2,745 Estimated rent
Home value
$374,900
$345,000 - $409,000
$2,745/mo
Zestimate® history
Owner options
List your home for rent
$2,745/mo
Rent Zestimate®
Find your next renter with Zillow Rental Manager. Plus, with online applications, you can quickly screen prospective tenants – for free.
$2,745/mo
Rent Zestimate®
Refinance and save
$3,413/mo
Est. payment
Refinancing to a lower rate could help reduce your monthly payments and save thousands over the life of the loan.
$3,413/mo
Est. payment
Explore your selling options
Work with a Zillow partner agent
Leverage their expertise and Zillow's premium Showcase listings to get your home seen by more buyers.
Get startedList with your own agent
Get your home in front of millions of buyers by listing it on Zillow.
Learn how to do itSell it yourself
Take full control of how buyers see your home on Zillow by listing For Sale by Owner (FSBO).
List your homeWhat's special
Zillow last checked:
Listing updated:
Listed by:
Team D.R. Horton 910-909-4192,
D.R. Horton, Inc
Bought with:
Harpo Properties
Keller Williams Innovate-Wilmington
Source: Hive MLS,MLS#: 100547328 Originating MLS: Cape Fear Realtors MLS, Inc.
Originating MLS: Cape Fear Realtors MLS, Inc.Facts & features
Interior
Bedrooms & bathrooms
- Bedrooms: 5
- Bathrooms: 4
- Full bathrooms: 3
- 1/2 bathrooms: 1
Rooms
- Room types: Master Bedroom, Living Room, Dining Room, Bedroom 2, Bedroom 3, Bedroom 4, Other, Bonus Room
Primary bedroom
- Description: 1st Floor Master!
- Level: Main
- Dimensions: 13.4 x 12.11
Bedroom 2
- Level: Second
- Dimensions: 13 x 10.2
Bedroom 3
- Level: Second
- Dimensions: 13.5 x 10.2
Bedroom 4
- Level: Second
- Dimensions: 11 x 10.3
Bonus room
- Description: Huge Bonus Room!
- Level: Second
- Dimensions: 20.5 x 20
Dining room
- Level: Main
- Dimensions: 19.5 x 9.8
Kitchen
- Level: Main
- Dimensions: 19.5 x 9.4
Living room
- Level: Main
- Dimensions: 15.5 x 13.3
Other
- Description: Upstairs Loft
- Level: Second
- Dimensions: 11.5 x 20.9
Heating
- Heat Pump, Electric
Cooling
- Central Air, Heat Pump
Appliances
- Included: Electric Oven, Built-In Microwave, Range, Disposal, Dishwasher
- Laundry: Dryer Hookup, Washer Hookup, Laundry Room
Features
- Master Downstairs, Walk-in Closet(s), Entrance Foyer, Solid Surface, Kitchen Island, Pantry, Walk-in Shower, Walk-In Closet(s)
- Flooring: LVT/LVP, Carpet
- Windows: Thermal Windows
- Basement: None
- Attic: Access Only,Partially Floored,Pull Down Stairs
Interior area
- Total structure area: 2,583
- Total interior livable area: 2,583 sqft
Property
Parking
- Total spaces: 2
- Parking features: Garage Faces Front, Attached, Concrete, Garage Door Opener
- Attached garage spaces: 2
Accessibility
- Accessibility features: None
Features
- Levels: Two
- Patio & porch: Covered, Patio
- Exterior features: Cluster Mailboxes
- Pool features: See Remarks
- Fencing: None
- Has view: Yes
- View description: See Remarks
- Waterfront features: None
- Frontage type: See Remarks
Lot
- Size: 5,227 Square Feet
Details
- Parcel number: 058ib027
- Zoning: R75
- Special conditions: Standard
Construction
Type & style
- Home type: SingleFamily
- Property subtype: Single Family Residence
Materials
- Fiber Cement, Wood Frame
- Foundation: Slab
- Roof: Architectural Shingle
Condition
- New construction: Yes
- Year built: 2025
Details
- Warranty included: Yes
Utilities & green energy
- Sewer: Public Sewer
- Water: Public
- Utilities for property: Cable Available, Sewer Connected, Underground Utilities, Water Connected
Green energy
- Energy efficient items: Lighting, Thermostat
Community & HOA
Community
- Security: Smoke Detector(s)
- Subdivision: Indigo Preserve
HOA
- Has HOA: Yes
- Amenities included: Cabana, Pool, Dog Park, Park, Pickleball, Picnic Area, Sidewalks, Street Lights
- HOA fee: $1,200 annually
- HOA name: CAMS
- HOA phone: 910-256-2021
Location
- Region: Leland
Financial & listing details
- Price per square foot: $145/sqft
- Tax assessed value: $45,000
- Date on market: 1/3/2026
- Cumulative days on market: 1 day
- Listing agreement: Exclusive Right To Sell
- Listing terms: Cash,Conventional,FHA,VA Loan
- Road surface type: Paved
Price history
| Date | Event | Price |
|---|---|---|
| 1/23/2026 | Sold | $375,749$145/sqft |
Source:  Hive MLS #100547328 Report a problem Hive MLS #100547328 Report a problem | ||
| 1/3/2026 | Pending sale | $375,749+0.2%$145/sqft |
Source: Hive MLS #100547328 Report a problem | ||
| 12/22/2025 | Listing removed | $374,999$145/sqft |
Source:  DR Horton Report a problem DR Horton Report a problem | ||
| 12/3/2025 | Listed for sale | $374,999$145/sqft |
Source: DR Horton Report a problem | ||
Public tax history
Tax history is unavailable.
Neighborhood: 28451
Nearby homes
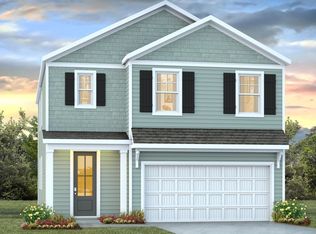
- $402,9004 bd3 ba2.3k sqft3346 Summer Tanager Ln LOT 44, Leland, NC 28451Off Market
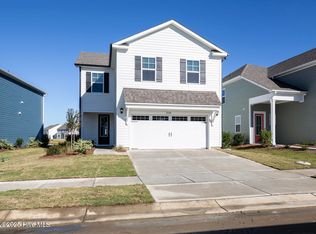
- $359,9994 bd3 ba1.9k sqft3338 Summer Tanager Ln LOT 46, Leland, NC 28451Sold
- $379,9995 bd4 ba2.5k sqft3350 Summer Tanager Ln LOT 43, Leland, NC 28451Sold

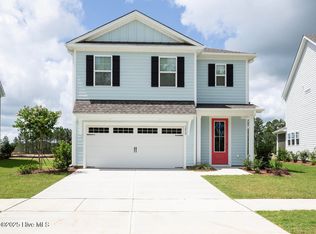
- $394,9994 bd3 ba2.3k sqft3334 Summer Tanager Ln LOT 47, Leland, NC 28451Sold
- $429,8405 bd4 ba2.5k sqft3339 Summer Tanager Ln LOT 14, Leland, NC 28451Sold
- $444,0004 bd3 ba1.9k sqft3354 Summer Tanager Ln, Leland, NC 28451Off Market
- $349,7004 bd3 ba1.9k sqft3330 Summer Tanager Ln LOT 48, Leland, NC 28451Off Market
- $354,9994 bd3 ba1.9k sqft3354 Summer Tanager Ln LOT 42, Leland, NC 28451Sold
Nearby schools
GreatSchools rating
- 4/10Town Creek MiddleGrades: 5-8Distance: 3.6 mi
- 4/10North Brunswick HighGrades: 9-12Distance: 4.2 mi
- 8/10Town Creek ElementaryGrades: K-4Distance: 3.7 mi
Schools provided by the listing agent
- Elementary: Town Creek
- Middle: Town Creek
- High: North Brunswick
Source: Hive MLS. This data may not be complete. We recommend contacting the local school district to confirm school assignments for this home.
Get a cash offer in 3 minutes
Find out how much your home could sell for in as little as 3 minutes with a no-obligation cash offer.
Estimated market value
$374,900
Get a cash offer in 3 minutes
Find out how much your home could sell for in as little as 3 minutes with a no-obligation cash offer.
Estimated market value
$374,900
- North Carolina
- Brunswick County
- Leland
- 28451
- 3342 Summer Tanager Lane Lot 45
Nearby cities
Nearby zip codes
Other Leland Topics
