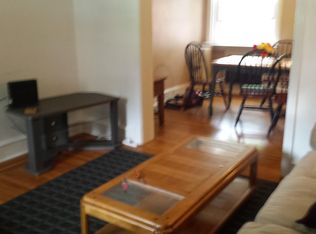
At HOME is how you will feel when you step into this two-story home located in the East Falls neighborhood of Philadelphia. The delightful front garden offers a special place to plant your favorite flowers to add to the many perennials that are lovingly planted. A covered front porch creates a perfect area to greet your guests as well as unwind and enjoy the tranquility of the garden. On the first floor you find a spacious living room and dining room that lead to the kitchen. The kitchen offers a dishwasher, gas stove, stainless steel French door refrigerator, ceramic tile flooring, an abundance of solid surface counter-tops and cabinet space; making this kitchen the perfect spot to create culinary masterpieces. Located just off the kitchen is a bonus feature, a very spacious deck, lending itself to endless entertaining opportunities. The upper level boasts three bedrooms as well as a modern and recently rehabbed (2022) hall bath with vanity, ceramic tile floors and shower surround. The lower basement level has a lot of space for you to get creative. It includes a finished area where the possibilities are endless. It is complete with laminate flooring, electric baseboard heat, closet and a powder room with vanity. This area lends itself to a home office, creative space, media room, home gym or yoga studio, let your imagination run wild. Also located on the lower level is an area for storage, mechanicals, laundry facilities and utility sink. Step outside from this level and onto your very own off-street parking area. Additional bonus features are the NEW wall-to-wall carpeting with original hardwood floors underneath, photos of hardwood floors before the installation of the carpet are available, NEW flooring in the finished area of the basement, NEW wood floors in the front bedroom and freshly painted interior. East Falls is a neighborhood nestled along the banks of the Schuylkill River and boasts an Urban-Suburban lifestyle. This home is centrally located for an easy commute to both Center City and the Suburbs and is close to major roadways or if you prefer not to drive the regional rail or surface line is just a few short blocks away. This neighborhood is surrounded by parks, trails and of course, the Kelly Drive recreational loop. Don't forget to stop and enjoy one of the many restaurants or bistros located in this wonderful neighborhood. INCLUDES ONE YEAR HSA HOME WARRANTY. This home has the IT factor so make it YOURS.
Sold for $306,000
Zillow last checked:
Listing updated:
Bought with:
Olena Shumska, RS360586
KW Empower
Source: Bright MLS,MLS#: PAPH2276482
Price history
| Date | Event | Price |
|---|---|---|
| 2/16/2024 | Sold | $306,000-2.9%$327/sqft |
Source:  Bright MLS #PAPH2276482 Report a problem Bright MLS #PAPH2276482 Report a problem | ||
| 1/16/2024 | Contingent | $315,000$337/sqft |
Source: Bright MLS #PAPH2276482 Report a problem | ||
| 11/16/2023 | Price change | $315,000-3.1%$337/sqft |
Source: Bright MLS #PAPH2276482 Report a problem | ||
| 11/10/2023 | Listed for sale | $325,000$347/sqft |
Source: Bright MLS #PAPH2276482 Report a problem | ||
| 10/30/2023 | Contingent | $325,000$347/sqft |
Source: Bright MLS #PAPH2276482 Report a problem | ||
| 10/18/2023 | Listed for sale | $325,000$347/sqft |
Source: Bright MLS #PAPH2276482 Report a problem | ||
Nearby homes
Get a cash offer in 3 minutes
Find out how much your home could sell for in as little as 3 minutes with a no-obligation cash offer.
Estimated market value
$338,500
