Skip main navigation
Sold
  • $366,000

    3342 W 42nd St, Indianapolis, IN 46228

    3beds
    1,998sqft
    Residential, Single Family Residence
    Built in 1961
    0.5 Acres Lot
    $350,100 Zestimate®
    $183/sqft
    $2,175 Estimated rent

    Home value

    $350,100

    $333,000 - $368,000

    $2,175/mo

    Zestimate® history
    Loading
    Loading...

    Owner options

    List your home for rent

    $2,175/mo

    Rent Zestimate®

    Find your next renter with Zillow Rental Manager. Plus, with online applications, you can quickly screen prospective tenants – for free.

    Learn more

    $2,175/mo

    Rent Zestimate®

    Refinance and save

    $2,421/mo

    Est. payment

    Refinancing to a lower rate could help reduce your monthly payments and save thousands over the life of the loan.

    See today's rates

    $2,421/mo

    Est. payment

    Explore your selling options

    Work with a Zillow partner agent

    Leverage their expertise and Zillow's premium Showcase listings to get your home seen by more buyers.

    Get started

    List with your own agent

    Get your home in front of millions of buyers by listing it on Zillow.

    Learn how to do it

    Sell it yourself

    Take full control of how buyers see your home on Zillow by listing For Sale by Owner (FSBO).

    List your home

    What's special

    Double sided gas fireplacePatio areaNew privacy fencingPark-like settingQuartz countertopsWhite picket fencePorch swing
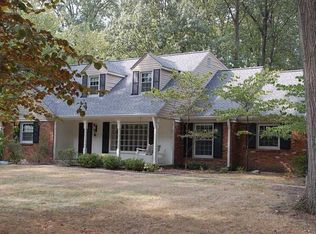

    Welcome to the charming White Oak Estate at 3342 West 42nd St located in the beautiful Northern Estates Neighborhood! This completely renovated single-family ranch home offers just under 2,000 sq ft of living space and another 300 sq ft of outdoor living space in a screened in porch. This property sits on an impressive 1/2 acre in a wooded setting that creates a natural, cozy feel while being just minutes from all that city life has to offer. When arriving at the home you are welcomed with a pergola, white picket fence and porch swing instantly making you feel at home. This property has been thoughtfully redesigned to incorporate its classic charm with modern updates that flow seamlessly throughout the house. The open layout integrates an updated kitchen and stainless appliances, quartz countertops with a large dining room that features a double sided gas fireplace, making it the perfect space for relaxing by the fire or hosting holiday gatherings. The fireplace, built-in shelves and exposed beams are focal points in both the family room and dining room. Off the kitchen is a butler's pantry with an abundance of storage in addition to extra prep and laundry spaces. This home features 3BD & 2.5BA, which includes a primary bedroom boasting an en-suite bathroom that has been completely remodeled. There is new flooring throughout the home, new roof with gutter guards in 2024, new water heater in 2024 and new A/C in 2025. Moving outside of the home to the backyard, you are greeted by another pergola just outside the screened-in porch that features French doors off the dining room, an expansive driveway that offers ample parking that leads to an oversized, side-loading 2-car attached garage. The back yard offers walking paths and a bonfire pit area with custom furniture in a park-like setting that features new privacy fencing, views of old growth trees, a patio area, as well as a shed for any storage needs.

    Zillow last checked:

    Listing updated:

    Listed by:

    James Wilson 317-289-5969,

    Real Broker, LLC

    Bought with:

    Mark Branch

    Highgarden Real Estate

    Brandon Carpenter

    Highgarden Real Estate

    Source: MIBOR as distributed by MLS GRID,MLS#: 22106783MLS Logo

    Facts & features

    Interior

    Bedrooms & bathrooms
    • Bedrooms: 3
    • Bathrooms: 3
    • Full bathrooms: 2
    • 1/2 bathrooms: 1
    • Main level bathrooms: 3
    • Main level bedrooms: 3
    Primary bedroom
    • Level: Main
    • Area: 196 Square Feet
    • Dimensions: 14x14
    Bedroom 2
    • Level: Main
    • Area: 182 Square Feet
    • Dimensions: 14x13
    Bedroom 3
    • Level: Main
    • Area: 156 Square Feet
    • Dimensions: 13x12
    Dining room
    • Level: Main
    • Area: 266 Square Feet
    • Dimensions: 19x14
    Kitchen
    • Level: Main
    • Area: 100 Square Feet
    • Dimensions: 10x10
    Laundry
    • Level: Main
    • Area: 90 Square Feet
    • Dimensions: 15x6
    Library
    • Level: Main
    • Area: 70 Square Feet
    • Dimensions: 10x7
    Living room
    • Level: Main
    • Area: 247 Square Feet
    • Dimensions: 19x13
    Heating
    • Forced Air, Natural Gas
    Cooling
    • Central Air
    Appliances
    • Included: Gas Cooktop, Dishwasher, Dryer, Disposal, Gas Water Heater, Microwave, Oven, Double Oven, Range Hood, Refrigerator, Washer, Water Heater
    • Laundry: Main Level
    Features
    • Attic Pull Down Stairs, Kitchen Island
    • Has basement: No
    • Attic: Pull Down Stairs
    • Number of fireplaces: 1
    • Fireplace features: Double Sided, Dining Room, Gas Log, Living Room
    Interior area
    • Total structure area: 1,998
    • Total interior livable area: 1,998 sqft

    Property

    Parking
    • Total spaces: 2
    • Parking features: Attached
    • Attached garage spaces: 2
    • Details: Garage Parking Other(Finished Garage, Garage Door Opener)
    Features
    • Levels: One
    • Stories: 1
    • Patio & porch: Screened
    • Fencing: Fenced,Full
    Lot
    • Size: 0.5 Acres
    • Features: Mature Trees
    Details
    • Parcel number: 490617107092000600
    • Horse amenities: None

    Construction

    Type & style
    • Home type: SingleFamily
    • Architectural style: Ranch,Traditional
    • Property subtype: Residential, Single Family Residence
    Materials
    • Brick
    • Foundation: Crawl Space
    Condition
    • Updated/Remodeled
    • New construction: No
    • Year built: 1961

    Utilities & green energy

    • Water: Public

    Community & HOA

    Community
    • Subdivision: Wolfington Kessler Blvd
    HOA
    • Has HOA: Yes
    • Amenities included: Snow Removal
    • Services included: Snow Removal
    • HOA fee: $125 annually
    Location
    • Region: Indianapolis

    Financial & listing details

    • Price per square foot: $183/sqft
    • Tax assessed value: $260,800
    • Annual tax amount: $2,844
    • Date on market: 6/16/2026
    • Cumulative days on market: 3 days

    Price history

    DateEventPrice
    7/16/2026Sold$366,000+4.6%$183/sqft
    Source: MIBOR as distributed by MLS GRID #22106783 Report a problem
    6/18/2026Pending sale$350,000$175/sqft
    Source: MIBOR as distributed by MLS GRID #22106783 Report a problem
    6/16/2026Listed for sale$350,000+150%$175/sqft
    Source: MIBOR as distributed by MLS GRID #22106783 Report a problem
    4/20/2025Listing removed$2,800$1/sqft
    Source: Zillow Rentals Report a problem
    4/16/2025Listed for rent$2,800+40%$1/sqft
    Source: Zillow Rentals Report a problem
    1/27/2024Listing removed--
    Source: Zillow Rentals Report a problem
    1/22/2024Listed for rent$2,000$1/sqft
    Source: Zillow Rentals Report a problem
    9/13/2016Sold$140,000$70/sqft
    Source: MIBOR as distributed by MLS GRID #21432844 Report a problem

    Public tax history

    YearProperty taxesTax assessment
    2025$2,804 +14.3%$260,800 +4.3%
    2024$2,453 +10.5%$250,100 +2%
    2023$2,219 +5.8%$245,200 +10.6%
    2022$2,099 +14%$221,800 +5.8%
    2021$1,842 +4.6%$209,700 +14%
    2020$1,761 +4.9%$184,000 +4.6%
    2019$1,679 -1.5%$175,900 +4.9%
    2018$1,704 -0.7%$167,700 +0.8%
    2017$1,715 +10.8%$166,400 +6.7%
    2016$1,548 +5.5%$156,000 +6.9%
    2014$1,467 -4.5%$145,900
    2013$1,537 $145,900 -0.7%
    2012$1,537 $146,900 -5.8%
    2011-- $155,900 -1.5%
    2010$1,521 -9.8%$158,200 -9.2%
    2009$1,687 $174,300 +5.6%
    2007-- $165,100 -2%
    2006-- $168,500 +18.7%
    2005-- $142,000
    2004-- $142,000
    2003-- $142,000 +83.2%
    2002-- $77,500 +200%
    2001-- $25,830
    2000-- $25,830
    Find assessor info on the county website

    Neighborhood: Snacks-Guion Creek

    Nearby schools

    GreatSchools rating
    Get a cash offer in 3 minutes
    Find out how much your home could sell for in as little as 3 minutes with a no-obligation cash offer.
    Estimated market value
    $350,100
    Get a cash offer in 3 minutes
    Find out how much your home could sell for in as little as 3 minutes with a no-obligation cash offer.
    Estimated market value
    $350,100