Skip main navigation
Sold for $655,000
  • $655,000

    3342 Wedgewood Way, Tarpon Springs, FL 34688

    4beds
    2,307sqft
    Single Family Residence
    Built in 1988
    0.25 Acres Lot
    $637,300 Zestimate®
    $284/sqft
    $3,900 Estimated rent

    Home value

    $637,300

    $574,000 - $707,000

    $3,900/mo

    Zestimate® history
    Loading
    Loading...

    Owner options

    List your home for rent

    $3,900/mo

    Rent Zestimate®

    Find your next renter with Zillow Rental Manager. Plus, with online applications, you can quickly screen prospective tenants – for free.

    Learn more

    $3,900/mo

    Rent Zestimate®

    Refinance and save

    $4,516/mo

    Est. payment

    Refinancing to a lower rate could help reduce your monthly payments and save thousands over the life of the loan.

    See today's rates

    $4,516/mo

    Est. payment

    Explore your selling options

    Work with a Zillow partner agent

    Leverage their expertise and Zillow's premium Showcase listings to get your home seen by more buyers.

    Get started

    List with your own agent

    Get your home in front of millions of buyers by listing it on Zillow.

    Learn how to do it

    Sell it yourself

    Take full control of how buyers see your home on Zillow by listing For Sale by Owner (FSBO).

    List your home

    What's special

    Screened-in lanaiOversized granite islandHeated freeform poolPaver deckUpdated vanity with graniteEn-suite bathMaster suite
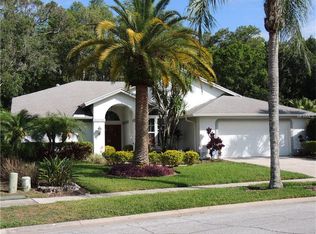
    Priced to Sell!! YOUR DREAM POOL HOME AWAITS! Looking for the perfect pool home in a PRIME location? This stunning 4-bedroom, 2-bathroom retreat sits on a peaceful CUL-DE-SAC in the sought-after East Lake community, backing to a lush CONSERVATION LOT with no rear neighbors for ultimate privacy. Step through the grand double-door entry into a thoughtfully designed SPLIT FLOOR PLAN featuring wide plank engineered HARDWOOD floors in the living, dining, and family rooms, complemented by elegant herringbone tile. The heart of the home is the CUSTOM-DESIGNED KITCHEN by Authentic Concepts (2019), showcasing 42" cabinets with crown molding, an oversized GRANITE island, an INDUCTION cooktop with an amazing VENT HOOD, a built-in oven and microwave drawer, a COFFEE BAR, recessed lighting, and stainless-steel appliances, including a Bosch dishwasher. Overlooking the spacious family room with soaring CATHEDRAL ceilings and a charming SHIPLAP accent wall, this kitchen is truly the centerpiece of the home. Expansive POCKET sliding glass doors open to the SCREENED-IN lanai, where a heated freeform pool, a paver deck, and a large, covered area create the perfect outdoor retreat. The beautifully landscaped backyard, enhanced by a newly installed French drain, provides a serene escape. The master suite is a true sanctuary, featuring cathedral ceilings, DUAL closets, and an en-suite bath with dual vanities, a tiled walk-in shower, and a water closet. Three additional bedrooms are thoughtfully placed on the opposite side of the home, ensuring privacy and functionality. The second bathroom offers convenient pool access, an updated vanity with granite, and a tiled tub/shower. Additional highlights include a new HVAC system (2023), a water heater (2024), a roof (2017), a water softener, and a SHED for extra storage. Located just minutes from the Pinellas Trail, John Chestnut Park, Fred Howard Park, shopping, dining, and top-rated schools, including East Lake High School. Don’t miss your chance to own this exceptional home—schedule your private tour today!

    Zillow last checked:

    Listing updated:

    Listed by:

    Hector Contreras 813-426-2669,

    WEICHERT REALTORS EXCLUSIVE PROPERTIES 813-426-2669,

    Walter Southard, Jr 727-364-7827,

    WEICHERT REALTORS EXCLUSIVE PROPERTIES

    Bought with:

    Kimberly Poulin, 3480320

    REALTY EXPERTS

    Source: Stellar MLS,MLS#: TB8362542MLS LogoOriginating MLS: Suncoast Tampa

    Facts & features

    Interior

    Bedrooms & bathrooms
    • Bedrooms: 4
    • Bathrooms: 2
    • Full bathrooms: 2
    Primary bedroom
    • Features: Shower No Tub, Walk-In Closet(s)
    • Level: First
    • Area: 216 Square Feet
    • Dimensions: 18x12
    Bedroom 2
    • Features: Built-in Closet
    • Level: First
    • Area: 132 Square Feet
    • Dimensions: 12x11
    Bedroom 3
    • Features: Built-in Closet
    • Level: First
    • Area: 132 Square Feet
    • Dimensions: 12x11
    Bedroom 4
    • Features: Built-in Closet
    • Level: First
    • Area: 121 Square Feet
    • Dimensions: 11x11
    Dining room
    • Level: First
    • Area: 168 Square Feet
    • Dimensions: 14x12
    Great room
    • Level: First
    • Area: 240 Square Feet
    • Dimensions: 16x15
    Kitchen
    • Features: Breakfast Bar, Granite Counters, Tall Countertops, Pantry
    • Level: First
    • Area: 180 Square Feet
    • Dimensions: 15x12
    Living room
    • Level: First
    • Area: 195 Square Feet
    • Dimensions: 15x13
    Heating
    • Central
    Cooling
    • Central Air
    Appliances
    • Included: Oven, Cooktop, Dishwasher, Disposal, Electric Water Heater, Microwave, Range Hood, Refrigerator, Water Softener
    • Laundry: Inside, Other
    Features
    • Built-in Features, Cathedral Ceiling(s), Ceiling Fan(s), High Ceilings, Kitchen/Family Room Combo, Living Room/Dining Room Combo, Open Floorplan, Primary Bedroom Main Floor, Solid Surface Counters, Solid Wood Cabinets, Split Bedroom, Stone Counters, Vaulted Ceiling(s), Walk-In Closet(s)
    • Flooring: Carpet, Porcelain Tile, Hardwood
    • Has fireplace: No
    Interior area
    • Total structure area: 3,211
    • Total interior livable area: 2,307 sqft

    Property

    Parking
    • Total spaces: 2
    • Parking features: Garage Door Opener
    • Attached garage spaces: 2
    Features
    • Levels: One
    • Stories: 1
    • Patio & porch: Patio, Porch, Screened
    • Exterior features: Irrigation System, Lighting, Sidewalk
    • Has private pool: Yes
    • Pool features: Gunite, Heated, In Ground, Pool Sweep, Screen Enclosure
    Lot
    • Size: 0.25 Acres
    • Features: Conservation Area, Cul-De-Sac, In County, Sidewalk, Unincorporated
    • Residential vegetation: Mature Landscaping, Trees/Landscaped, Wooded
    Details
    • Parcel number: 152716803790000280
    • Zoning: RPD-2.5_1.
    • Special conditions: None

    Construction

    Type & style
    • Home type: SingleFamily
    • Property subtype: Single Family Residence
    Materials
    • Block, Stucco
    • Foundation: Slab
    • Roof: Shingle
    Condition
    • New construction: No
    • Year built: 1988

    Utilities & green energy

    • Sewer: Public Sewer
    • Water: Public
    • Utilities for property: Cable Connected, Electricity Connected, Fire Hydrant, Public, Sewer Connected, Street Lights, Water Connected

    Community & HOA

    Community
    • Features: Deed Restrictions, Sidewalks
    • Pet fee: $0 monthly
    • Subdivision: SHADOWLAKE VILLAGE AT WOODFIELD
    HOA
    • Has HOA: Yes
    • Services included: Common Area Taxes
    • HOA fee: $38 monthly
    • HOA name: Collin Soderland
    • HOA phone: 813-433-2007
    Location
    • Region: Tarpon Springs

    Financial & listing details

    • Price per square foot: $284/sqft
    • Tax assessed value: $571,504
    • Annual tax amount: $8,550
    • Date on market: 3/20/2025
    • Cumulative days on market: 34 days
    • Listing terms: Cash,Conventional,FHA,VA Loan
    • Ownership: Fee Simple
    • Total actual rent: 0
    • Electric utility on property: Yes
    • Road surface type: Paved, Asphalt

    Price history

    DateEventPrice
    6/2/2025Sold$655,000-0.7%$284/sqft
    Source: Stellar MLS #TB8362542 Report a problem
    4/24/2025Pending sale$659,900$286/sqft
    Source: Stellar MLS #TB8362542 Report a problem
    4/9/2025Price change$659,900-0.8%$286/sqft
    Source: Stellar MLS #TB8362542 Report a problem
    4/2/2025Price change$665,000-0.7%$288/sqft
    Source: Stellar MLS #TB8362542 Report a problem
    3/20/2025Listed for sale$669,990+32.7%$290/sqft
    Source: Stellar MLS #TB8362542 Report a problem
    7/12/2024Listing removed$505,000-3.6%$219/sqft
    Source: Stellar MLS #U8115368 Report a problem
    6/22/2021Sold$524,000+3.8%$227/sqft
    Source: Public Record Report a problem
    3/27/2021Pending sale$505,000$219/sqft
    Source: Stellar MLS #U8115368 Report a problem
    3/24/2021Listed for sale$505,000+36.5%$219/sqft
    Source: Stellar MLS #U8115368 Report a problem
    10/23/2017Sold$370,000-2.6%$160/sqft
    Source: Public Record Report a problem
    9/15/2017Pending sale$379,900$165/sqft
    Source: Coldwell Banker F.I. Grey & Son Residential, Inc. #W7630397 Report a problem
    7/17/2017Price change$379,900-2.6%$165/sqft
    Source: Coldwell Banker F.I. Grey & Son Residential, Inc. #W7630397 Report a problem
    6/26/2017Listed for sale$389,900$169/sqft
    Source: Coldwell Banker F.I. Grey & Son Residential, Inc. #W7630397 Report a problem

    Public tax history

    YearProperty taxesTax assessment
    2024$8,550 +1.5%$516,000 +3%
    2023$8,420 +2.7%$500,971 +3%
    2022$8,202 +58.9%$486,380 +58.9%
    2021$5,161 +0.2%$306,106 +1.4%
    2020$5,151 +2.9%$301,880 +3.5%
    2019$5,006 $291,812 +1.9%
    2018$5,006 +1.3%$286,371 +54.9%
    2017$4,942 +65.8%$184,916 +2.1%
    2016$2,980 -1.5%$181,113 +0.7%
    2015$3,027 +0.5%$179,854 +0.8%
    2014$3,011 +1.7%$178,427 +1.5%
    2013$2,961 +6.5%$175,790 +1.7%
    2012$2,779 $172,852 +3%
    2011-- $167,817 +1.5%
    2010-- $165,337 +2.7%
    2009-- $160,990 +0.1%
    2008$2,414 $160,829 +3%
    2007-- $156,145 -32%
    2005-- $229,500 +25%
    2004$2,576 +2%$183,600 +5%
    2003$2,527 +6.6%$174,900 +3.4%
    2002$2,371 $169,200 +11.2%
    2001$2,371 +5.4%$152,200 +6.7%
    2000$2,249 $142,700
    Find assessor info on the county website

    Neighborhood: 34688

    Nearby schools

    GreatSchools rating
    Schools provided by the listing agent
    • Elementary: Brooker Creek Elementary-PN
    • Middle: Tarpon Springs Middle-PN
    • High: East Lake High-PN

    Source: Stellar MLS. This data may not be complete. We recommend contacting the local school district to confirm school assignments for this home.

    Get a cash offer in 3 minutes
    Find out how much your home could sell for in as little as 3 minutes with a no-obligation cash offer.
    Estimated market value
    $637,300
    Get a cash offer in 3 minutes
    Find out how much your home could sell for in as little as 3 minutes with a no-obligation cash offer.
    Estimated market value
    $637,300