Skip main navigation
Off market
  • $390,900

    3342 Willis Ave, Saint Matthews, KY 40207

    3beds
    1baths
    1,531sqft
    SingleFamily
    Built in 1951
    8,712 Square Feet Lot
    $390,900 Zestimate®
    $255/sqft
    $2,337 Estimated rent

    Home value

    $390,900

    $367,000 - $414,000

    $2,337/mo

    Zestimate® history
    Loading
    Loading...

    Owner options

    List your home for rent

    $2,337/mo

    Rent Zestimate®

    Find your next renter with Zillow Rental Manager. Plus, with online applications, you can quickly screen prospective tenants – for free.

    Learn more

    $2,337/mo

    Rent Zestimate®

    Refinance and save

    $1,949/mo

    Est. payment

    Refinancing to a lower rate could help reduce your monthly payments and save thousands over the life of the loan.

    See today's rates

    $1,949/mo

    Est. payment

    Explore your selling options

    Work with a Zillow partner agent

    Leverage their expertise and Zillow's premium Showcase listings to get your home seen by more buyers.

    Get started

    List with your own agent

    Get your home in front of millions of buyers by listing it on Zillow.

    Learn how to do it

    Sell it yourself

    Take full control of how buyers see your home on Zillow by listing For Sale by Owner (FSBO).

    List your home

    What's special

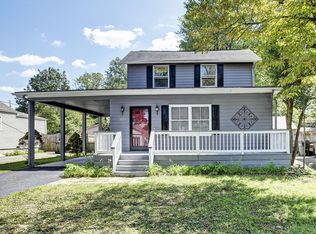
    Fantastic Opportunity For A Move In Conditon Home In The Heart of St. Matthews. Located 8 Houses From Seneca Park. Sought After Ranch Style Home That Could Be In A Magazine. Delightful Decor Throughtout And With A Detached Garage. Great Curb Appeal. Lovely Landscaping In The Front. Covered Front Porch, As You Can See, That Allows Furniture. Step Inside Into The Open Living Room With Gleaming Hardwood Floors. You Will Find A Woodburning Fireplace With Marble, White Mantle And Trimwork. Lots of Natural Light Flowing In Through The Multiple Windows. Part of The Open Living Room Is A Dining Area. There Is Built In Cabinetry And Ceiling Fan. Absolutely Charming Kitchen. Diamond Shaped Design Black And White Flooring. Lovely Counter Tops, Stainless Steel Kitchen Range And Dishwasher. Room To Put A Modest Size Table And Chairs. White Cabinetry. This Opens Up To Another Room That Currently Contains Large Dining Room Table. Same Flooring As The Kitchen Which Does Create A Nice Flow, And Does Have French Doors That Lead To The Deck. Could Be Used For A Den/Family Room. Master Bedroom Is Tastefully Decorated, Hardwood Flooring, Ceiling Fan. Hardwood Flooring In The Hallway. Full Bathroom And of Course Tastefully Decorated. Black Pedistial Sink. Nice Size Second Bedroom With Hardwood Flooring, Ceiling Fan. Delightful Decor. 1/2 Bathroom Off Hallway. Pedistial Sink. 3rd Bedroom Is Used Currently As Office. Hardwood Flooring, Lots of Natural Light. Large Deck With Lattice Work. Perfect For Entertaining, Relaxing, Morning Coffee And Evening Cookouts. Step Down Into The Nice Size Back Yard. As You Can See Room For Childrens Area, Add/Create Your Peaceful Retreat. Just Beyond The Privacy Fence Is An Area That Is Fenced And Included In This Property. Could Be Your Garden Area, Certainly Large Enough. Special Feature Is The Alley That Runs Along The Houses And of Course To Cannons Lane. Large Garage With Area To Turn Around. Some Homeowners Have Put A Garage Door On The Rear of Their

    This property is off market, which means it's not currently listed for sale or rent on Zillow. This may be different from what's available on other websites or public sources.

    Facts & features

    Interior

    Bedrooms & bathrooms
    • Bedrooms: 3
    • Bathrooms: 1.5
    Heating
    • Other
    Cooling
    • Central
    Features
    • Flooring: Other
    • Has fireplace: Yes
    Interior area
    • Total interior livable area: 1,531 sqft

    Property

    Parking
    • Parking features: Garage - Attached, Garage - Detached, Off-street
    Features
    • Exterior features: Wood
    Lot
    • Size: 8,712 Square Feet
    Details
    • Parcel number: 22041100160025

    Construction

    Type & style
    • Home type: SingleFamily
    Materials
    • Wood
    • Roof: Composition
    Condition
    • Year built: 1951

    Community & HOA

    Location
    • Region: Saint Matthews

    Financial & listing details

    • Price per square foot: $255/sqft
    • Tax assessed value: $307,970
    • Annual tax amount: $3,434

    Price history

    DateEventPrice
    5/25/2012Sold$225,000-2.2%$147/sqft
    Source: Metro Search Inc. LLC DBA Apex MLS #1328105 Report a problem
    3/31/2012Listed for sale$229,950+9.5%$150/sqft
    Source: Prudential Parks & Weisberg Realtors #1328105 Report a problem
    7/12/2006Sold$210,000+18%$137/sqft
    Source: Public Record Report a problem
    3/10/2006Sold$178,000$116/sqft
    Source: Public Record Report a problem

    Public tax history

    YearProperty taxesTax assessment
    2024$3,434 +16.5%$307,970 +20%
    2023$2,947 -0.3%$256,700
    2022$2,957 -7.5%$256,700
    2021$3,198 +6%$256,700 -1.5%
    2020$3,016 $260,630
    2019$3,016 +3.3%$260,630
    2018$2,920 $260,630
    2017$2,920 +29.8%$260,630 +15.8%
    2013$2,250 +7.1%$225,000 +7.1%
    2011$2,100 $210,000
    2010$2,100 $210,000
    2009$2,100 $210,000
    2007-- $210,000 +41.1%
    2006-- $148,860
    2005-- $148,860
    2004-- $148,860
    Find assessor info on the county website

    Neighborhood: Saint Matthews

    Nearby schools

    GreatSchools rating
    Get pre-qualified for a loan
    At Zillow Home Loans, we can pre-qualify you in as little as 5 minutes with no impact to your credit score.

    An equal housing lender. NMLS #10287.

    Sell for more on Zillow
    Get a Zillow Showcase℠ listing at no additional cost and you could sell for .
    $390,900
    2% more
    +$7,818
    With Zillow Showcase(estimated)
    $398,718
