Skip main navigation
Off market
  • $733,700

    3342 Winchester Dr, Doylestown, PA 18902

    4beds
    1,890sqft
    SingleFamily
    Built in 1973
    1 Acres Lot
    $733,700 Zestimate®
    $388/sqft
    $3,569 Estimated rent

    Home value

    $733,700

    $690,000 - $785,000

    $3,569/mo

    Zestimate® history
    Loading
    Loading...

    Owner options

    List your home for rent

    $3,569/mo

    Rent Zestimate®

    Find your next renter with Zillow Rental Manager. Plus, with online applications, you can quickly screen prospective tenants – for free.

    Learn more

    $3,569/mo

    Rent Zestimate®

    Refinance and save

    $4,685/mo

    Est. payment

    Refinancing to a lower rate could help reduce your monthly payments and save thousands over the life of the loan.

    See today's rates

    $4,685/mo

    Est. payment

    Explore your selling options

    Work with a Zillow partner agent

    Leverage their expertise and Zillow's premium Showcase listings to get your home seen by more buyers.

    Get started

    List with your own agent

    Get your home in front of millions of buyers by listing it on Zillow.

    Learn how to do it

    Sell it yourself

    Take full control of how buyers see your home on Zillow by listing For Sale by Owner (FSBO).

    List your home

    What's special

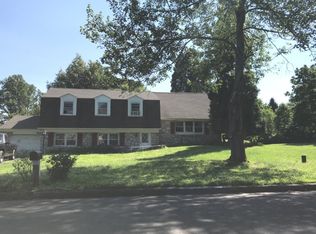
    What a great location! A minute to Route 413, five minutes to Doylestown Borough in a sweet little community of homes with wide streets. Beautiful one acre lot! That's right-one full acre of open yard with lush lawn and lovely landscaping in Buckingham. The wonderful driveway is grey stamped concrete and mighty impressive looking. And very impressive is this home itself! Enter into the foyer with slate floor and double door closet. Then up a few stairs to the main floor or straight into the comfortable family room. Half wall paneling, custom built-ins and a large brick wood burning fireplace and hearth as a focal point. There is an entrance to the covered patio and the serene backyard with just the right amount of shade trees. The Laundry room and powder room are on this floor as well as the inside access to the garage. On the main level, the kitchen is thoughtfully laid out and features the beautiful wood floors found throughout this and the upper level. A square center island with storage is great for food prep or kitchen dining. Cook top, double wall ovens and double sink with a window overlooking the sunny backyard. In fact, this is a really sunny and airy home throughout! The Formal dining room has a beautiful picture window, chair rail and crown molding and shadow box wainscoting. The spacious living room completes this level. Up another few stairs to the bedroom level. Gleaming hardwoods are found throughout this entire level as well. The main bedroom has a separate entrance into the well appointed hall bath. Double closets are separated by a window seat with lid; great for storing blankets. The second bedroom has French door closets and the third features beautiful built in shelving under each window. All have ceiling fans. Behind a door and up a short flight is the fourth large bedroom suite. Double skylights (and there is another skylight in the ensuite bath), custom built in desk and bookcases and a big cedar closet with steps up to the floored attic are the highlights of this room. Cubby doors lead to even more storage. Great layout in the full bath with glass enclosed corner shower. One car garage, unfinished basement with two separate rooms for maximum storage and work space, garden shed, Blue Ribbon Central Bucks Schools and a terrific location make this beautiful home an excellent choice.

    This property is off market, which means it's not currently listed for sale or rent on Zillow. This may be different from what's available on other websites or public sources.

    Facts & features

    Interior

    Bedrooms & bathrooms
    • Bedrooms: 4
    • Bathrooms: 3
    • Full bathrooms: 2
    • 1/2 bathrooms: 1
    Heating
    • Baseboard
    Cooling
    • Wall
    Appliances
    • Included: Dishwasher, Microwave
    Features
    • Flooring: Tile, Hardwood
    • Has fireplace: Yes
    • Fireplace features: wood stove
    Interior area
    • Total interior livable area: 1,890 sqft

    Property

    Parking
    • Total spaces: 1
    • Parking features: Garage - Attached
    Features
    • Exterior features: Stone, Stucco, Vinyl
    Lot
    • Size: 1 Acres
    Details
    • Parcel number: 06005024

    Construction

    Type & style
    • Home type: SingleFamily
    Materials
    • Frame
    • Roof: Other
    Condition
    • Year built: 1973

    Community & HOA

    Location
    • Region: Doylestown

    Financial & listing details

    • Price per square foot: $388/sqft
    • Tax assessed value: $427,228
    • Annual tax amount: $6,047

    Price history

    DateEventPrice
    8/27/2015Sold$379,000-0.2%$201/sqft
    Source: Long & Foster Broker Feed #1002584786_100 Report a problem
    6/13/2015Price change$379,900-2.6%$201/sqft
    Source: Long and Foster-Doylestown #6560662 Report a problem
    5/26/2015Price change$389,900-2.5%$206/sqft
    Source: Long and Foster-Doylestown2 #6560662 Report a problem
    5/12/2015Price change$399,900-4.8%$212/sqft
    Source: Long and Foster #6560662 Report a problem
    4/25/2015Listed for sale$419,900+69.4%$222/sqft
    Source: Long and Foster-Doylestown #6560662 Report a problem
    12/2/1999Sold$247,900$131/sqft
    Source: Public Record Report a problem

    Public tax history

    YearProperty taxesTax assessment
    2025$6,047 +0.4%$35,460
    2024$6,020 +10%$35,460 +1.9%
    2023$5,474 +1.2%$34,800
    2022$5,408 +1.2%$34,800
    2021$5,344 $34,800
    2020$5,344 +0.7%$34,800
    2018$5,309 -0.2%$34,800
    2017$5,317 $34,800
    2016$5,317 $34,800
    2015-- $34,800
    2014-- $34,800
    2013-- $34,800
    2012-- $34,800
    2011-- $34,800
    2010-- $34,800
    2009-- $34,800
    2008-- $34,800
    2007-- $34,800
    2006-- $34,800
    2005-- $34,800 +300%
    2004-- $8,700
    2003-- $8,700
    2002-- $8,700
    2000-- $8,700
    Find assessor info on the county website

    Neighborhood: 18902

    Nearby schools

    GreatSchools rating
    Schools provided by the listing agent
    • Elementary: BUCKINGHAM
    • Middle: HOLICONG
    • High: CENTRAL BUCKS HS - EAST
    • District: Central Bucks

    Source: The MLS. This data may not be complete. We recommend contacting the local school district to confirm school assignments for this home.

    Get a cash offer in 3 minutes
    Find out how much your home could sell for in as little as 3 minutes with a no-obligation cash offer.
    Estimated market value
    $733,700
    Get a cash offer in 3 minutes
    Find out how much your home could sell for in as little as 3 minutes with a no-obligation cash offer.
    Estimated market value
    $733,700