Skip main navigation
Off market
  • Tax assessed value
    $20,157

    33422 192nd Ave SE Unit 70, Auburn, WA 98092

    3beds
    1,344sqft
    MobileManufactured
    Built in 1983
    -- sqft lot
    $-- Zestimate®
    $15/sqft
    $2,468 Estimated rent

    Home value

    Not available

    Estimated sales range

    Not available

    $2,468/mo

    Zestimate® history
    Loading
    Loading...

    Owner options

    List your home for rent

    $2,468/mo

    Rent Zestimate®

    Find your next renter with Zillow Rental Manager. Plus, with online applications, you can quickly screen prospective tenants – for free.

    Learn more

    $2,468/mo

    Rent Zestimate®

    Refinance and save

    $99/mo

    Est. payment

    Refinancing to a lower rate could help reduce your monthly payments and save thousands over the life of the loan.

    See today's rates

    $99/mo

    Est. payment

    Explore your selling options

    Work with a Zillow partner agent

    Leverage their expertise and Zillow's premium Showcase listings to get your home seen by more buyers.

    Get started

    List with your own agent

    Get your home in front of millions of buyers by listing it on Zillow.

    Learn how to do it

    Sell it yourself

    Take full control of how buyers see your home on Zillow by listing For Sale by Owner (FSBO).

    List your home

    What's special

    Super cute! New windows; vaulted ceilings in very large living room, dining room, kitchen and master bedroom; kitchen w/newer refrigerator, tile flooring, eating bar, corner sink w/updated sink & faucet; master bedroom w/lrg private bath w/tile floor/tile tub surround; main bath w/tile floor & tub surround; laminate flooring thru dining & hall, large laundry room w/tons of cabinets, sink, coat closet & freezer; 13'x13' paver patio w/negotiable hot tub & garden awning; sizable fenced yard w/shed

    This property is not currently displayed as for sale or rent on Zillow. This may be different from what's on other websites or public sources.

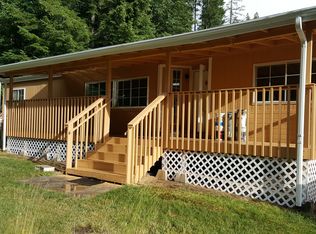
    Facts & features

    Interior

    Bedrooms & bathrooms
    • Bedrooms: 3
    • Bathrooms: 2
    • Full bathrooms: 2
    Heating
    • Forced air, Electric
    Appliances
    • Included: Dryer, Garbage disposal, Microwave, Range / Oven, Refrigerator, Washer
    Features
    • Flooring: Other, Carpet, Laminate, Linoleum / Vinyl
    Interior area
    • Total interior livable area: 1,344 sqft

    Property

    Details
    • Parcel number: 38005708

    Construction

    Type & style
    • Home type: MobileManufactured
    Materials
    • Roof: Composition
    Condition
    • Year built: 1983

    Community & HOA

    Location
    • Region: Auburn

    Financial & listing details

    • Price per square foot: $15/sqft
    • Tax assessed value: $20,157

    Price history

    DateEventPrice
    2/28/2020Sold$90,000-10%$67/sqft
    Source: NWMLS as distributed by MLS GRID #1545700 Report a problem
    1/30/2020Pending sale$99,950$74/sqft
    Source: John L Scott Real Estate #1545700 Report a problem
    1/11/2020Listed for sale$99,950$74/sqft
    Source: John L Scott Real Estate #1545700 Report a problem
    12/11/2019Pending sale$99,950$74/sqft
    Source: John L Scott Real Estate #1545700 Report a problem
    12/6/2019Listed for sale$99,950+668.8%$74/sqft
    Source: John L Scott Real Estate #1545700 Report a problem
    12/23/2003Sold$13,000$10/sqft
    Source: NWMLS as distributed by MLS GRID #23156494 Report a problem

    Public tax history

    YearProperty taxesTax assessment
    2017-- $20,157 +48.5%
    2016-- $13,576
    2015-- $13,576
    2014-- $13,576 -41.2%
    2013-- $23,073
    2012-- $23,073 +4.2%
    2010-- $22,137
    2009-- $22,137 -10.7%
    2007-- $24,800
    2006-- $24,800
    2005-- $24,800
    Find assessor info on the county website

    Neighborhood: 98092

    Nearby schools

    GreatSchools rating
    Schools provided by the listing agent
    • Middle: Cascade Mid
    • High: Auburn Snr High

    Source: The MLS. This data may not be complete. We recommend contacting the local school district to confirm school assignments for this home.