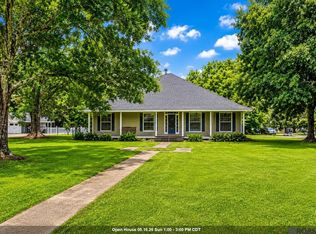
Charming custom home in Watson. This custom-built home sits on a spacious 1.44-acre lot in the highly sought after Hunstock Hills subdivision. Inside, you’ll find tall ceilings throughout, plank flooring in all living areas, and tile in the bathrooms no carpet anywhere. The oversized kitchen features abundant cabinetry, stainless steel appliances, granite countertops, a large island, large pantry, and crown molding throughout kitchen and dining areas. An excellent workspace for cooking and entertaining. The living room offers 10-foot ceilings, crown molding, built-ins, and a gas/wood burning fireplace. All bedrooms include walk in closets, with the primary suite offering two walk in closets and a beautiful trayed ceiling. Primary bath has jacuzzied tub, separate shower and separate vanities. A Jack and Jill bathroom connects the additional bedrooms, and there is a dedicated office space which adds convenience. Outside, enjoy great curb appeal with the covered front porch that combines stucco and brick. The huge covered back patio for gatherings and outdoor entertaining. Beyond the patio is a two-car carport plus a single car garage/workshop with an additional slab. The expansive backyard also includes an 18' x 30' storage building on slab with lighting for a boat, equipment, or hobbies. This home offers space, storage, and functionality inside and out, all within the Live Oak school district. Home also has a brand-new roof done in February. This home did not flood in 2016 and is located in Flood Zone X. Ready to list your home? This property is move-in ready and located in the highly rated Live Oak school district.
Pending
$369,000
33423 Beverly Dr, Denham Springs, LA 70706
3beds
2,182sqft
:
Get pre-qualified$2,325/mo
Single Family Residence
Built in 1996
1.44 Acres Lot
$361,200 Zestimate®
$169/sqft
$-- HOA
What's special
Two-car carportAbundant cabinetryDedicated office spaceExpansive backyardStainless steel appliancesGranite countertopsGreat curb appeal
- 6 days |
- 426 |
- 39 |
Likely to sell faster than
Zillow last checked:
Listing updated:
Listed by:
Richard Dewald 800-296-9637,
ByOwner.com 800-296-9637
Source: GSREIN,MLS#: 2571179
Facts & features
Interior
Bedrooms & bathrooms
- Bedrooms: 3
- Bathrooms: 3
- Full bathrooms: 2
- 1/2 bathrooms: 1
Primary bedroom
- Level: Lower
- Dimensions: 15x14
Bedroom
- Level: Lower
- Dimensions: 11x10
Bedroom
- Level: Lower
- Dimensions: 11x11
Kitchen
- Level: Lower
- Dimensions: 17x14
Living room
- Level: Lower
- Dimensions: 21x20
Heating
- Central, Gas
Cooling
- Central Air
Appliances
- Included: Dishwasher, Range, Refrigerator
Features
- Ceiling Fan(s)
- Has fireplace: No
- Fireplace features: None
Interior area
- Total structure area: 2,182
- Total interior livable area: 2,182 sqft
Property
Parking
- Total spaces: 1
- Parking features: One Space
Features
- Levels: One
- Stories: 1
- Patio & porch: Other
- Pool features: None
Lot
- Size: 1.44 Acres
- Dimensions: 140 x 370.75
- Features: 1 to 5 Acres, City Lot
Details
- Parcel number: 0010023887
- Special conditions: None
Construction
Type & style
- Home type: SingleFamily
- Architectural style: Acadian
- Property subtype: Single Family Residence
Materials
- Other
- Foundation: Slab
- Roof: Shingle
Condition
- Very Good Condition
- Year built: 1996
Utilities & green energy
- Sewer: Public Sewer
- Water: Public
Community & HOA
Community
- Security: Security System
HOA
- Has HOA: No
Location
- Region: Denham Springs
Financial & listing details
- Price per square foot: $169/sqft
- Tax assessed value: $274,530
- Annual tax amount: $2,397
- Date on market: 8/6/2026
Estimated market value
$361,200
$343,000 - $379,000
$2,256/mo
Price history
| Date | Event | Price |
|---|---|---|
| 8/12/2026 | Pending sale | $369,000$169/sqft |
Source:  GSREIN #2571179 Report a problem GSREIN #2571179 Report a problem | ||
| 8/6/2026 | Listed for sale | $369,000$169/sqft |
Source: GSREIN #2571179 Report a problem | ||
| 7/15/2011 | Sold | -- |
Source: Public Record Report a problem | ||
Public tax history
| Year | Property taxes | Tax assessment |
|---|---|---|
| 2025 | $2,397 +6% | $27,453 |
| 2024 | $2,261 +32.2% | $27,453 +33.3% |
| 2023 | $1,710 -0.6% | $20,600 |
| 2022 | $1,721 +12.5% | $20,600 |
| 2021 | $1,529 +0.5% | $20,600 |
| 2020 | $1,522 -2% | $20,600 +0.7% |
| 2019 | $1,553 -3.2% | $20,460 |
| 2017 | $1,605 +7.3% | $20,460 +5.3% |
| 2015 | $1,496 | $19,430 |
| 2014 | $1,496 -5.1% | $19,430 |
| 2013 | $1,577 +1.6% | $19,430 |
| 2012 | $1,552 -0.3% | $19,430 +0.5% |
| 2011 | $1,556 +0.8% | $19,340 |
| 2010 | $1,544 -0.2% | $19,340 -90% |
| 2009 | $1,547 +0.8% | $193,400 |
| 2008 | $1,535 +9.1% | $193,400 +11.3% |
| 2007 | $1,407 -0.3% | $173,800 |
| 2006 | $1,410 -0.1% | $173,800 +900% |
| 2005 | $1,411 +2.4% | $17,380 |
| 2004 | $1,379 +59.9% | $17,380 +25.8% |
| 2003 | $862 +0.9% | $13,820 |
| 2002 | $854 +5.7% | $13,820 |
| 2001 | $808 | $13,820 |
Find assessor info on the county website
Monthly payment
Est. payment
Payment breakdown
Explore the cost of this home by adjusting the details. Changes won't be saved.Climate risks
Neighborhood: 70706
Nearby schools
GreatSchools rating
- 10/10South Live Oak Elementary SchoolGrades: PK-4Distance: 1.2 mi
- 7/10Live Oak Junior HighGrades: 7-8Distance: 1.8 mi
- 9/10Live Oak High SchoolGrades: 9-12Distance: 2.8 mi
- $281,200-- bd-- ba1.8k sqft33443 Beverly Dr, Denham Springs, LA 70706Off Market
- $279,800-- bd-- ba2.1k sqft33393 Beverly Dr, Denham Springs, LA 70706Off Market
- $306,300-- bd-- ba2k sqft33463 Beverly Dr, Denham Springs, LA 70706Off Market
- $--5 bd3 ba3k sqft33363 Beverly Dr, Denham Springs, LA 70706Sold
- $360,5004 bd2 ba2.2k sqft8120 Darlene Ave, Denham Springs, LA 70706Off Market
- $314,400-- bd-- ba1.7k sqft8130 Darlene Ave, Denham Springs, LA 70706Off Market
- $321,900-- bd-- ba1.7k sqft8110 Darlene Ave, Denham Springs, LA 70706Off Market
- $462,0004 bd4 ba2.8k sqft33430 Beverly Dr, Denham Springs, LA 70706Off Market
A local agent can set up tours, give advice and negotiate with sellers.
A local lender can help you make sure your offer is ready when you are.
Similar homes
- $380,0004 bd3 ba2.8k sqft8232 Hermitage Dr, Denham Springs, LA 70726For Sale
 MLS ID #2026009689, Brent Dugas, Covington & Associates Real Estate, LLC. ROAM MLS
 - $279,9003 bd2 ba2.3k sqft6943 Jim Rushing Rd, Denham Springs, LA 70706For Sale
 MLS ID #2026014017, Angi Dunham, Forthright Real Estate Services. ROAM MLS
 - $280,0004 bd2 ba1.9k sqft32463 Curtis Cove Ln, Denham Springs, LA 70706For Sale
 MLS ID #2026011291, Leeanna Guedry, Magnolia Key Realty & Co. LLC. ROAM MLS
 - $390,0003 bd3 ba2.2k sqft8089 Hermitage Dr, Denham Springs, LA 70726For Sale
 MLS ID #2566579, Sergio Mesa, Elite Real Estate Advisors . GSREIN
 - $405,0003 bd3 ba1.8k sqft25411 Juban Rd, Denham Springs, LA 70726For SaleMLS ID #2558800, Kristy Franatovich, ABEK Real Estate. GSREIN
- $259,0003 bd3 ba1.7k sqft33902 Renee Ave, Denham Springs, LA 70706For SaleMLS ID #2026008487, Darren James, LPT Realty, LLC. ROAM MLS
- $294,0003 bd2 ba1.7k sqft31833 Lawrence St, Denham Springs, LA 70726For SaleMLS ID #2025022653, Tanya Pulver, CENTURY 21 Bessette Flavin. ROAM MLS
- $399,0004 bd3 ba2k sqft16536 Ole Homestead Ln, Prairieville, LA 70769For SaleMLS ID #2026014463, Jennifer Daniel, Magnolia Roots Realty LLC. ROAM MLS
- $289,0003 bd2 ba2.1k sqft26078 Big Ben Dr, Denham Springs, LA 70726For SaleMLS ID #2571485, Katie Paternostro, RE/MAX Living. GSREIN
- $494,4504 bd3 ba2.7k sqft8788 Wyeth Dr, Denham Springs, LA 70706For SaleMLS ID #2025019290, Charleen Long, Supreme. ROAM MLS
- $350,0004 bd3 ba2.1k sqft40444 Thomas Ave, Prairieville, LA 70769For SaleMLS ID #2026014709, Michele Pourciau, LPT Realty, LLC. ROAM MLS
- $299,0003 bd2 ba1.6k sqft9089 Willow Point Dr, Denham Springs, LA 70726For SaleMLS ID #2026013024, Courtney Henson, Property First Realty Group. ROAM MLS
- $285,0004 bd3 ba2k sqft34022 Duff Rd, Walker, LA 70785For SaleMLS ID #2026012931, Brianna Underwood, Borne2Sell Realty. ROAM MLS
- $375,0004 bd3 ba2.7k sqft10069 Serene Rd, Denham Springs, LA 70726For SaleMLS ID #2570321, David McLaughlin, LPT Realty, LLC.. GSREIN
- $384,9994 bd2 ba2k sqft11645 Greenwell Springs Port Hudson Rd, Zachary, LA 70791For SaleMLS ID #2026006650, Jessica Boatner, Magnolia Key Realty & Co. LLC. ROAM MLS
- $275,0003 bd2 ba1.7k sqft14482 Bon Dickey Dr, Baton Rouge, LA 70818For SaleMLS ID #2026014004, Justin England, Kaizen Home Sales and Services, LLC. ROAM MLS
- $209,9004 bd2 ba1.5k sqft35632 Grovemont Dr, Denham Springs, LA 70706For SaleMLS ID #2571341, Image Hasselbeck, Community RealEstate LLC. GSREIN
- $220,0003 bd2 ba1.2k sqft36059 Cheray Dr, Denham Springs, LA 70706For SaleMLS ID #2026010683, Ryan Smith, 1 Percent Lists Premier. ROAM MLS
- $279,9003 bd2 ba1.8k sqft38606 Red Bud Ln, Denham Springs, LA 70706For SaleMLS ID #2553244, Lauren Usey, Blue Heron Realty. GSREIN
- $366,0004 bd4 ba3k sqft12931 Deerpath Way, Baton Rouge, LA 70816For SaleMLS ID #2026013689, Barret Blondeau, Falaya. ROAM MLS
