This charming coastal cottage is minutes away from the Dana Point Harbor in the coveted community of Stratford at the Pacific. 3 generous sized bedrooms and 2 full baths with beautiful upgrades throughout, not the least of which are the stunning engineered wood floors throughout this single level gem! Located on a cul-de-sac street, the home has a freshly painted exterior and lovely hardscape with newly installed VISION Outdoor Living artificial turf in the backyard accented by graceful palm trees and birds of paradise! Enjoy relaxing evenings around the firepit and your morning coffee on the large covered patio. French doors from the patio open to the light-filled living room highlighted by soaring, vaulted ceilings, a handsome fireplace and a glorious stained glass clerestory window! This is a flowing, open floorplan with an attractive dry bar area in the living room that is open to the kitchen and the formal dining area. Gorgeous granite counters and full backsplash in the kitchen, travertine flooring, a sunny garden window at the sink, tons of recessed lighting, plus access to the 2 car garage where the laundry hookups are located. There is a pull-down access ladder in the garage to a huge attic space! With the exception of the French doors and the clerestory window, the home has dual pane windows with plantation shutters throughout and ceiling fans in every room. The secondary bedrooms have walk-in closets! The home has full termite clearance after repairs and fumigation were completed along with all roof repairs in February and March of this year. Very low HOA Dues and no Mello Roos.
Don't miss this exceptional home and the opportunity to enjoy the fresh ocean breezes and coastal lifestyle of Dana Point and nearby oceanfront restaurants, shops, boating, whale watching, fishing, aquarium and Ocean Institute at the Dana Point Harbor!
Sold for $1,520,000
Listed by: Regency Real Estate Brokers • Kathleen Kiang • Contact: 949-280-5901
Bought with: REGENCY REAL ESTATE BROKERS
$1,520,000
33426 Surf Shoal Pl, Dana Point, CA 92629
3beds
1,626sqft
Single Family Residence
Built in 1981
6,000 Square Feet Lot
$1,680,700 Zestimate®
$935/sqft
$5,903 Estimated rent
Home value
$1,680,700
$1.58M - $1.82M
$5,903/mo
Zestimate® history
Owner options
List your home for rent
$5,903/mo
Rent Zestimate®
Find your next renter with Zillow Rental Manager. Plus, with online applications, you can quickly screen prospective tenants – for free.
$5,903/mo
Rent Zestimate®
Refinance and save
$10,178/mo
Est. payment
Refinancing to a lower rate could help reduce your monthly payments and save thousands over the life of the loan.
$10,178/mo
Est. payment
Explore your selling options
Work with a Zillow partner agent
Leverage their expertise and Zillow's premium Showcase listings to get your home seen by more buyers.
Get startedList with your own agent
Get your home in front of millions of buyers by listing it on Zillow.
Learn how to do itSell it yourself
Take full control of how buyers see your home on Zillow by listing For Sale by Owner (FSBO).
List your homeWhat's special
Handsome fireplaceHuge attic spaceCoastal lifestyleGraceful palm treesSingle level gemGorgeous granite countersFormal dining area
Zillow last checked:
Listing updated:
Listed by:
Kathleen Kiang DRE #00555961 949-280-5901,
Regency Real Estate Brokers,
Eric Kiang DRE #01792445 949-836-3064,
Regency Real Estate Brokers
Bought with:
Melissa Solia, DRE #02134247
REGENCY REAL ESTATE BROKERS
Source: CRMLS,MLS#: OC24071662 Originating MLS: California Regional MLS
Originating MLS: California Regional MLSFacts & features
Interior
Bedrooms & bathrooms
- Bedrooms: 3
- Bathrooms: 2
- Full bathrooms: 2
- Main level bathrooms: 2
- Main level bedrooms: 3
Rooms
- Room types: Bedroom, Entry/Foyer, Great Room, Kitchen, Living Room, Primary Bathroom, Primary Bedroom
Primary bedroom
- Features: Main Level Primary
Bedroom
- Features: All Bedrooms Down
Bedroom
- Features: Bedroom on Main Level
Bathroom
- Features: Bathtub, Dual Sinks, Enclosed Toilet, Low Flow Plumbing Fixtures, Tub Shower, Vanity
Kitchen
- Features: Granite Counters, Kitchen/Family Room Combo
Heating
- Central
Cooling
- Central Air
Appliances
- Included: Dishwasher, Electric Oven, Disposal, Gas Range, Microwave, Range Hood
- Laundry: Washer Hookup, Electric Dryer Hookup, Gas Dryer Hookup, In Garage
Features
- Breakfast Bar, Ceiling Fan(s), Cathedral Ceiling(s), Dry Bar, Granite Counters, Open Floorplan, Pull Down Attic Stairs, Recessed Lighting, See Remarks, All Bedrooms Down, Bedroom on Main Level, Dressing Area, Main Level Primary, Primary Suite
- Flooring: Stone, Tile, Wood
- Doors: French Doors, Panel Doors
- Windows: Double Pane Windows, Garden Window(s), Plantation Shutters, Screens, Stained Glass
- Has fireplace: Yes
- Fireplace features: Gas, Gas Starter, Living Room, Wood Burning
- Common walls with other units/homes: No Common Walls
Interior area
- Total interior livable area: 1,626 sqft
Property
Parking
- Total spaces: 2
- Parking features: Direct Access, Driveway, Garage Faces Front, Garage, Garage Door Opener, On Street
- Attached garage spaces: 2
Accessibility
- Accessibility features: None
Features
- Levels: One
- Stories: 1
- Entry location: 1
- Patio & porch: Concrete, Covered, Open, Patio
- Pool features: None
- Spa features: None
- Fencing: Good Condition,Vinyl,Wood
- View description: None
Lot
- Size: 6,000 Square Feet
- Features: Back Yard, Cul-De-Sac, Front Yard, Garden, Sprinklers In Rear, Sprinklers In Front, Lawn, Level, Sprinklers Timer, Sprinkler System, Yard
Details
- Parcel number: 66832123
- Special conditions: Standard
Construction
Type & style
- Home type: SingleFamily
- Architectural style: Cape Cod
- Property subtype: Single Family Residence
Materials
- Drywall, Stucco, Wood Siding
- Foundation: Slab
- Roof: Tile
Condition
- Updated/Remodeled,Termite Clearance,Turnkey
- New construction: No
- Year built: 1981
Utilities & green energy
- Electric: Electricity - On Property, Standard
- Sewer: Public Sewer, Sewer Tap Paid
- Water: Public
- Utilities for property: Cable Available, Electricity Connected, Natural Gas Connected, Phone Available, Sewer Connected, Underground Utilities, Water Connected
Community & HOA
Community
- Features: Gutter(s), Park, Storm Drain(s), Street Lights, Suburban, Sidewalks
- Security: Carbon Monoxide Detector(s), Smoke Detector(s), Security Lights
- Subdivision: Stratford At Pacific (Sp)
HOA
- Has HOA: Yes
- Amenities included: Call for Rules, Maintenance Grounds
- HOA fee: $56 monthly
- HOA name: Stratford at the Pacific HOA
- HOA phone: 949-373-8992
Location
- Region: Dana Point
Financial & listing details
- Price per square foot: $935/sqft
- Tax assessed value: $1,581,408
- Date on market: 4/11/2024
- Cumulative days on market: 6 days
- Listing terms: Cash,Cash to New Loan
- Exclusions: All staging furnishings provided by Home Staging by Carol Roemmer are excluded.
- Road surface type: Paved
Price history
| Date | Event | Price |
|---|---|---|
| 5/1/2024 | Sold | $1,520,000-1.9%$935/sqft |
Source:  CRMLS #OC24071662 Report a problem CRMLS #OC24071662 Report a problem | ||
| 4/18/2024 | Contingent | $1,550,000$953/sqft |
Source: CRMLS #OC24071662 Report a problem | ||
| 4/11/2024 | Listed for sale | $1,550,000+248.7%$953/sqft |
Source: CRMLS #OC24071662 Report a problem | ||
| 5/24/2002 | Sold | $444,500+105.8%$273/sqft |
Source: Public Record Report a problem | ||
| 7/20/1995 | Sold | $216,000$133/sqft |
Source: Public Record Report a problem | ||
Public tax history
| Year | Property taxes | Tax assessment |
|---|---|---|
| 2026 | -- | $1,581,408 +2% |
| 2025 | $17,492 +236.4% | $1,550,400 +340.7% |
| 2024 | $5,200 +5.8% | $351,786 +2% |
| 2023 | $4,914 +7.5% | $344,889 +2% |
| 2022 | $4,572 +6.7% | $338,127 +2% |
| 2021 | $4,287 +3.7% | $331,498 +1% |
| 2020 | $4,134 | $328,099 +2% |
| 2019 | $4,134 +6.6% | $321,666 +2% |
| 2018 | $3,877 +5.6% | $315,359 +2% |
| 2017 | $3,672 | $309,176 +2% |
| 2016 | $3,672 +1.5% | $303,114 +1.5% |
| 2015 | $3,618 +2.4% | $298,561 +2% |
| 2014 | $3,534 | $292,713 +0.5% |
| 2013 | -- | $291,391 +2% |
| 2012 | -- | $285,678 +2% |
| 2011 | -- | $280,077 +0.8% |
| 2010 | -- | $277,984 -0.2% |
| 2009 | -- | $278,645 +2% |
| 2008 | -- | $273,182 +2% |
| 2007 | -- | $267,826 +2% |
| 2006 | -- | $262,575 +2% |
| 2005 | -- | $257,427 +2% |
| 2004 | -- | $252,380 +1.9% |
| 2003 | -- | $247,755 +2% |
| 2002 | -- | $242,898 +2% |
| 2001 | $2,576 +1.5% | $238,136 +2% |
| 2000 | $2,538 | $233,467 |
Find assessor info on the county website
Neighborhood: 92629
Nearby homes
- $1,707,4004 bd2 ba2.3k sqft33442 Surf Shoal Pl, Dana Point, CA 92629Off Market
- $1,674,6004 bd2 ba2.3k sqft33412 Surf Shoal Pl, Dana Point, CA 92629Off Market
- $1,955,7006 bd4 ba3k sqft33431 Cape Bay Pl, Dana Point, CA 92629Off Market
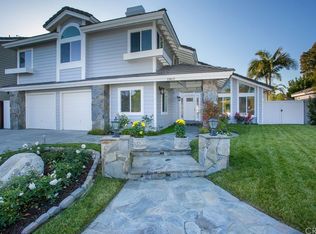
- $1,492,3003 bd2 ba1.6k sqft33441 Cape Bay Pl, Dana Point, CA 92629Off Market
- $1,642,4003 bd2 ba2.1k sqft33452 Surf Shoal Pl, Dana Point, CA 92629Off Market
- $1,502,4003 bd2 ba1.3k sqft33421 Cape Bay Pl, Dana Point, CA 92629Off Market
- $1,952,5005 bd4 ba2.6k sqft33451 Cape Bay Pl, Dana Point, CA 92629Off Market
- $1,507,1003 bd2 ba1.6k sqft33431 Surf Shoal Pl, Dana Point, CA 92629Off Market
Nearby schools
GreatSchools rating
- 7/10Del Obispo Elementary SchoolGrades: K-5Distance: 0.8 mi
- 8/10Marco Forster Middle SchoolGrades: 6-8Distance: 0.8 mi
- 9/10Dana Hills High SchoolGrades: 9-12Distance: 1.1 mi
Schools provided by the listing agent
- Elementary: Del Obispo
- Middle: Marco Forester
- High: Dana Hills
Source: CRMLS. This data may not be complete. We recommend contacting the local school district to confirm school assignments for this home.
Get a cash offer in 3 minutes
Find out how much your home could sell for in as little as 3 minutes with a no-obligation cash offer.
Estimated market value
$1,680,700
Get a cash offer in 3 minutes
Find out how much your home could sell for in as little as 3 minutes with a no-obligation cash offer.
Estimated market value
$1,680,700
- California
- Orange County
- Dana Point
- 92629
- 33426 Surf Shoal Pl
