Welcome to your perfect slice of "Old Florida" charm! If you dream of a laid-back retreat with room to breathe—where houses aren’t crammed together, kids can play freely, and you can easily glide your boat into pristine lake waters—this is the place for you. Situated on a spacious 0.29-acre lot, this home is full of character. Its block construction, delightful gabled roof, and inviting covered front porch make it a cozy spot to enjoy your morning coffee while soaking in the serenity and catching glimpses of the lake. With updates that include hurricane-impact windows and sliders (2020) and a new roof (2019), this property is well-maintained and offers tremendous possibilities. The expansive driveway and one-car garage make parking a breeze for family and visiting friends. Step inside and find a home that’s been lovingly cared for and is ready for your personal touch. Bright and welcoming, the living room leads to an eat-in kitchen with white appliances, a pantry, and garage access. Adjacent to the kitchen is the sunlit dining area, which opens to a versatile 10x20 Florida room through updated glass sliders (installed in 2020). This Florida room offers so many possibilities! Whether you envision it as an art studio, playroom, home gym, cozy office, or extra space for entertaining, it’s a spot where cherished memories will be made. Picture hosting holiday celebrations here with loved ones or simply unwinding with tranquil backyard views. Relax at the end of the day in the primary bedroom, complete with its private bath featuring a tiled shower. An additional guest bedroom shares a hallway bath with a tub and shower combo, accommodating family or visitors comfortably. The lush backyard offers a blank canvas for your creativity. Leave it as it is, with its mature trees and open space, or turn it into your oasis—perhaps with a pool, vibrant landscaping, or anything your imagination inspires. This delightful home is part of a wonderful community that offers access to a covered dock and dedicated boat ramp on Lake Griffin, part of the Harris Chain of Lakes. Spend your days kayaking, fishing, or boating to explore local lakeside restaurants and the area's natural beauty. Don’t miss out on this rare opportunity to own an affordable, charming home in a dreamlike lakeside community setting. Welcome home!
Sold for $250,000
$250,000
33427 PICCIOLA DRIVE, FRUITLAND PARK, FL 34731
2beds
1,264sqft
Single Family Residence
Built in 1998
0.29 Acres Lot
$247,200 Zestimate®
$198/sqft
$1,673 Estimated rent
Home value
$247,200
Estimated sales range
Not available
$1,673/mo
Zestimate® history
Owner options
List your home for rent
$1,673/mo
Rent Zestimate®
Find your next renter with Zillow Rental Manager. Plus, with online applications, you can quickly screen prospective tenants – for free.
$1,673/mo
Rent Zestimate®
Refinance and save
$1,769/mo
Est. payment
Refinancing to a lower rate could help reduce your monthly payments and save thousands over the life of the loan.
$1,769/mo
Est. payment
Explore your selling options
Work with a Zillow partner agent
Leverage their expertise and Zillow's premium Showcase listings to get your home seen by more buyers.
Get startedList with your own agent
Get your home in front of millions of buyers by listing it on Zillow.
Learn how to do itSell it yourself
Take full control of how buyers see your home on Zillow by listing For Sale by Owner (FSBO).
List your homeWhat's special
One-car garageNew roofLush backyardMature treesPrivate bathInviting covered front porchDelightful gabled roof
Zillow last checked:
Listing updated:
Listed by:
Loretta C. Maimone 352-357-2400,
ERA GRIZZARD REAL ESTATE 352-735-4433,
Catherine MacKenzie 407-222-4398,
ERA GRIZZARD REAL ESTATE
Bought with:
Genie Muldoon, 3389438
ERA GRIZZARD REAL ESTATE
Source: Stellar MLS,MLS#: G5089884 Originating MLS: Orlando Regional
Originating MLS: Orlando Regional
Facts & features
Interior
Bedrooms & bathrooms
- Bedrooms: 2
- Bathrooms: 2
- Full bathrooms: 2
Rooms
- Room types: Florida Room
Primary bedroom
- Description: Room6
- Features: Ceiling Fan(s), En Suite Bathroom, Walk-In Closet(s)
- Level: First
- Dimensions: 13.5x11.1
Bedroom 2
- Description: Room8
- Features: Ceiling Fan(s), Walk-In Closet(s)
- Level: First
- Dimensions: 10.5x12.8
Primary bathroom
- Description: Room7
- Features: Shower No Tub, Single Vanity
- Level: First
- Dimensions: 6.5x5.8
Bathroom 2
- Description: Room11
- Features: Single Vanity, Tub With Shower
- Level: First
- Dimensions: 4.8x7.4
Dinette
- Description: Room5
- Level: First
- Dimensions: 8.1x9
Florida room
- Description: Room13
- Features: Ceiling Fan(s)
- Level: First
- Dimensions: 20x10
Kitchen
- Description: Room4
- Features: Pantry
- Level: First
- Dimensions: 12.2x9
Living room
- Description: Room2
- Features: Ceiling Fan(s)
- Level: First
- Dimensions: 22.2x13.2
Heating
- Central, Electric
Cooling
- Central Air
Appliances
- Included: Dishwasher, Dryer, Electric Water Heater, Range, Refrigerator, Washer
- Laundry: In Garage
Features
- Ceiling Fan(s), Eating Space In Kitchen, Primary Bedroom Main Floor, Split Bedroom, Walk-In Closet(s)
- Flooring: Carpet, Linoleum
- Windows: Storm Window(s), Window Treatments
- Has fireplace: No
Interior area
- Total structure area: 1,683
- Total interior livable area: 1,264 sqft
Property
Parking
- Total spaces: 1
- Parking features: Driveway, Garage Door Opener
- Attached garage spaces: 1
- Has uncovered spaces: Yes
- Details: Garage Dimensions: 12x28
Features
- Levels: One
- Stories: 1
- Patio & porch: Enclosed, Front Porch, Rear Porch
- Exterior features: Irrigation System, Private Mailbox, Rain Gutters
- Has view: Yes
- View description: Lake
- Has water view: Yes
- Water view: Lake
- Waterfront features: Lake, Lake Privileges, Boat Ramp - Private, Skiing Allowed
- Body of water: LAKE GRIFFIN
Lot
- Size: 0.29 Acres
- Dimensions: 88 x 120 x 89 x 39 x 161
- Features: In County, Landscaped
- Residential vegetation: Mature Landscaping, Trees/Landscaped
Details
- Parcel number: 131924010000G02500
- Zoning: R-1
- Special conditions: None
Construction
Type & style
- Home type: SingleFamily
- Architectural style: Florida
- Property subtype: Single Family Residence
Materials
- Block
- Foundation: Slab
- Roof: Shingle
Condition
- New construction: No
- Year built: 1998
Utilities & green energy
- Sewer: Septic Tank
- Water: Public
- Utilities for property: BB/HS Internet Available, Cable Available, Electricity Connected, Phone Available, Public, Underground Utilities
Community & HOA
Community
- Features: Community Boat Ramp, Lake, Private Boat Ramp, Water Access
- Pet fee: $0 monthly
- Subdivision: PICCIOLA ISLAND SUB
HOA
- Has HOA: Yes
- HOA fee: $6 monthly
- HOA name: Diane Cronkite
- HOA phone: 321-258-7321
Location
- Region: Fruitland Park
Financial & listing details
- Price per square foot: $198/sqft
- Tax assessed value: $162,575
- Annual tax amount: $2,919
- Date on market: 12/4/2024
- Cumulative days on market: 6 days
- Listing terms: Cash,Conventional,FHA,VA Loan
- Ownership: Fee Simple
- Total actual rent: 0
- Electric utility on property: Yes
- Road surface type: Paved
Price history
| Date | Event | Price |
|---|---|---|
| 1/9/2025 | Sold | $250,000$198/sqft |
Source:  Stellar MLS #G5089884 Report a problem Stellar MLS #G5089884 Report a problem | ||
| 12/10/2024 | Pending sale | $250,000$198/sqft |
Source: Stellar MLS #G5089884 Report a problem | ||
| 12/5/2024 | Listed for sale | $250,000$198/sqft |
Source: Stellar MLS #G5089884 Report a problem | ||
Public tax history
| Year | Property taxes | Tax assessment |
|---|---|---|
| 2025 | $3,021 +3.5% | $162,575 +8.8% |
| 2024 | $2,920 +12.8% | $149,400 +10% |
| 2023 | $2,590 +15.1% | $135,820 +10% |
| 2022 | $2,250 +13.7% | $123,480 +10% |
| 2021 | $1,978 -5.8% | $112,256 |
| 2020 | $2,101 +119.8% | $112,256 +22.8% |
| 2019 | $956 +6.6% | $91,443 +1.9% |
| 2018 | $897 | $89,738 +2.1% |
| 2017 | $897 +5.8% | $87,893 +2.1% |
| 2016 | $848 +1.8% | $86,086 +0.7% |
| 2015 | $832 -2% | $85,488 +0.8% |
| 2014 | $849 +81.2% | $84,810 +1.5% |
| 2013 | $469 -1.8% | $83,557 |
| 2012 | $477 +2.7% | $83,557 +2.3% |
| 2011 | $465 +0.3% | $81,709 +1.5% |
| 2010 | $463 +4.4% | $80,502 +2.7% |
| 2009 | $444 +0.3% | $78,386 +0.1% |
| 2008 | $442 -15.4% | $78,308 +3% |
| 2007 | $523 -19.8% | $76,028 +2.5% |
| 2006 | $651 +2.5% | $74,174 +3% |
| 2005 | $636 +5.3% | $72,014 +3% |
| 2004 | $604 -0.1% | $69,917 0% |
| 2003 | $605 +12.9% | $69,939 +4.4% |
| 2002 | $536 | $67,006 +1.2% |
| 2001 | $536 -42.6% | $66,186 +16.2% |
| 2000 | $933 | $56,983 |
Find assessor info on the county website
Neighborhood: 34731
Nearby homes
- $343,7003 bd2 ba1.7k sqft33425 Picciola Dr, Fruitland Park, FL 34731Off Market
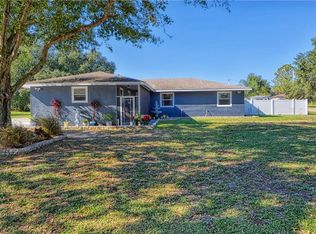
- $226,8003 bd2 ba1.1k sqft5245 Fredrick Rd, Fruitland Park, FL 34731Off Market
- $343,6003 bd2 ba2.2k sqft33431 Picciola Dr, Fruitland Park, FL 34731Off Market
- $287,1003 bd2 ba1.3k sqft5241 Fredrick Rd, Fruitland Park, FL 34731Off Market
- $291,6003 bd2 ba1.3k sqft5240 Sydney Rd, Fruitland Park, FL 34731Off Market
- $250,0002 bd2 ba1.1k sqft5233 Fredrick Rd, Fruitland Park, FL 34731Sold
- $526,2004 bd2 ba2k sqft33428 Picciola Dr, Fruitland Park, FL 34731Off Market
- $432,6003 bd2 ba1.9k sqft33426 Picciola Dr, Fruitland Park, FL 34731Off Market
Nearby schools
GreatSchools rating
- 6/10Beverly Shores Elementary SchoolGrades: PK-5Distance: 1.3 mi
- 3/10Carver Middle SchoolGrades: 6-8Distance: 2 mi
- 2/10Leesburg High SchoolGrades: 9-12Distance: 2.7 mi
Schools provided by the listing agent
- Elementary: Beverly Shores Elem
- Middle: Carver Middle
- High: Leesburg High
Source: Stellar MLS. This data may not be complete. We recommend contacting the local school district to confirm school assignments for this home.
Get a cash offer in 3 minutes
Find out how much your home could sell for in as little as 3 minutes with a no-obligation cash offer.
Estimated market value
$247,200
Get a cash offer in 3 minutes
Find out how much your home could sell for in as little as 3 minutes with a no-obligation cash offer.
Estimated market value
$247,200
- Florida
- Lake County
- Fruitland Park
- 34731
- 33427 PICCIOLA DRIVE
