Welcome To The Farm Community! Beautiful Turnkey Home Ready To Move In. Open concept natural light, Coverd patio. New appliances,
Windows ,Flooring,Bathrooms so much to list,
Sold for $490,000
Listed by: United One Realty • Candace Savedra • Contact: 951-536-5550
Bought with: Corcoran Icon Properties
$490,000
33429 Harvest Way E #E, Wildomar, CA 92595
3beds
1,632sqft
Manufactured Home
Built in 1986
7,405 Square Feet Lot
$493,400 Zestimate®
$300/sqft
$-- Estimated rent
Home value
$493,400
$449,000 - $543,000
Not available
Zestimate® history
Owner options
List your home for rent
Find your next renter with Zillow Rental Manager. Plus, with online applications, you can quickly screen prospective tenants – for free.
Refinance and save
$3,257/mo
Est. payment
Refinancing to a lower rate could help reduce your monthly payments and save thousands over the life of the loan.
$3,257/mo
Est. payment
Explore your selling options
Work with a Zillow partner agent
Leverage their expertise and Zillow's premium Showcase listings to get your home seen by more buyers.
Get startedList with your own agent
Get your home in front of millions of buyers by listing it on Zillow.
Learn how to do itSell it yourself
Take full control of how buyers see your home on Zillow by listing For Sale by Owner (FSBO).
List your homeWhat's special
Zillow last checked:
Listing updated:
Listed by:
Candace Savedra DRE #02012747 714-743-1936,
United One Realty
Bought with:
Kari Cross, DRE #01276206
Corcoran Icon Properties
Source: CRMLS,MLS#: SW26044211 Originating MLS: California Regional MLS
Originating MLS: California Regional MLSFacts & features
Interior
Bedrooms & bathrooms
- Bedrooms: 3
- Bathrooms: 2
- Full bathrooms: 2
- Main level bathrooms: 2
- Main level bedrooms: 3
Rooms
- Room types: Bedroom, Laundry, Primary Bathroom, Primary Bedroom
Bedroom
- Features: All Bedrooms Down
Bathroom
- Features: Separate Shower, Tub Shower
Kitchen
- Features: Kitchen Island, Kitchen/Family Room Combo
Heating
- Central
Cooling
- Central Air
Appliances
- Included: Dishwasher, ENERGY STAR Qualified Appliances, Gas Cooktop, Gas Range, Microwave
- Laundry: Inside
Features
- Beamed Ceilings, Eat-in Kitchen, Granite Counters, All Bedrooms Down
- Has fireplace: No
- Fireplace features: None
- Common walls with other units/homes: No Common Walls
Interior area
- Total interior livable area: 1,632 sqft
Property
Parking
- Total spaces: 2
- Parking features: Door-Multi, Driveway, Garage, Garage Door Opener
- Attached garage spaces: 2
Features
- Levels: One
- Stories: 1
- Entry location: south
- Exterior features: Kennel
- Pool features: In Ground, Association
- Fencing: Stucco Wall,Vinyl,Wrought Iron
- Has view: Yes
- View description: Hills, Mountain(s), Neighborhood, Trees/Woods
Lot
- Size: 7,405 Square Feet
- Features: 0-1 Unit/Acre, Back Yard, Close to Clubhouse, Corner Lot, Sprinkler System, Trees
Details
- Parcel number: 362476004
- Special conditions: Standard
Construction
Type & style
- Home type: MobileManufactured
- Property subtype: Manufactured Home
Materials
- Roof: Composition
Condition
- Termite Clearance,Turnkey
- New construction: No
- Year built: 1986
Utilities & green energy
- Sewer: Public Sewer
- Water: Private
- Utilities for property: Natural Gas Connected, Sewer Connected, Water Connected
Green energy
- Energy efficient items: Appliances
Community & HOA
Community
- Features: Curbs, Dog Park, Fishing, Hiking, Park, Street Lights
HOA
- Has HOA: Yes
- Amenities included: Clubhouse, Dog Park, Meeting Room, Meeting/Banquet/Party Room, Pool, Recreation Room, RV Parking, Spa/Hot Tub, Storage, Trail(s)
- HOA fee: $98 monthly
- HOA name: The Farm POA
- HOA phone: 951-244-4791
Location
- Region: Wildomar
Financial & listing details
- Price per square foot: $300/sqft
- Date on market: 2/28/2026
- Cumulative days on market: 1 day
- Listing terms: Cash,Conventional,VA Loan
- Road surface type: Paved
Price history
| Date | Event | Price |
|---|---|---|
| 3/20/2026 | Sold | $490,000-1%$300/sqft |
Source:  CRMLS #SW26044211 Report a problem CRMLS #SW26044211 Report a problem | ||
| 3/7/2026 | Pending sale | $495,000$303/sqft |
Source: CRMLS #SW26044211 Report a problem | ||
| 3/3/2026 | Contingent | $495,000$303/sqft |
Source: CRMLS #SW26044211 Report a problem | ||
| 3/1/2026 | Listed for sale | $495,000$303/sqft |
Source: CRMLS #SW26044211 Report a problem | ||
Public tax history
Tax history is unavailable.
Neighborhood: 92595
Nearby homes
- $490,0003 bd2 ba1.6k sqft33429 E Harvest Way, Wildomar, CA 92595Sold
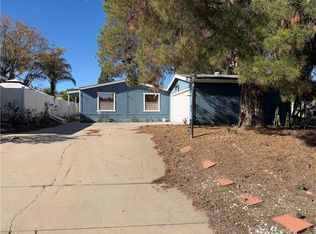
- $457,8003 bd2 ba1.6k sqft33453 E Harvest Way, Wildomar, CA 92595Off Market
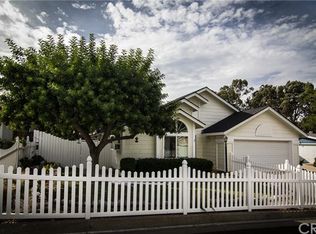
- $---- bd-- ba-- sqft33453 Harvest Way E, Wildomar, CA 92595Off Market
- $412,8003 bd2 ba1.3k sqft33465 E Harvest Way, Wildomar, CA 92595Off Market
- $414,9003 bd2 ba1.2k sqft33479 E Harvest Way, Wildomar, CA 92595Off Market
- $415,7003 bd2 ba1.2k sqft33390 Furrow Ct, Wildomar, CA 92595Off Market
- $459,5002 bd2 ba1.5k sqft33207 Mill Pond Dr, Wildomar, CA 92595Off Market
- $477,3003 bd2 ba1.3k sqft33404 Furrow Ct, Wildomar, CA 92595Off Market
Nearby schools
GreatSchools rating
- 4/10Ronald Reagan Elementary SchoolGrades: K-5Distance: 2.2 mi
- 4/10David A. Brown Middle SchoolGrades: 6-8Distance: 4.1 mi
- 5/10Elsinore High SchoolGrades: 9-12Distance: 3.2 mi
Get a cash offer in 3 minutes
Find out how much your home could sell for in as little as 3 minutes with a no-obligation cash offer.
Estimated market value
$493,400
Get a cash offer in 3 minutes
Find out how much your home could sell for in as little as 3 minutes with a no-obligation cash offer.
Estimated market value
$493,400
- California
- Riverside County
- Wildomar
- 92595
- 33429 Harvest Way E Unit E
Nearby cities
Nearby zip codes
Other Wildomar Topics
