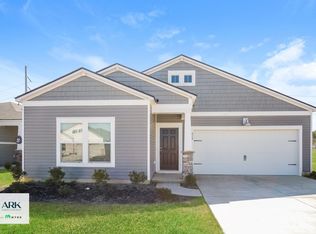
Modern Comfort in Longs, SCWelcome to this spacious 4-bedroom, 2.5-bath single-family home at 3343 Bells Lake Circle, offering approximately 1,900 sq. ft. of thoughtfully designed living space. Built in 2021, this residence blends fresh, contemporary style with everyday function, making it a standout rental in the Longs, SC market. With a garage, fenced yard, and multiple outdoor living areas, this home delivers the kind of comfort and flexibility renters are looking for.Inside the HomeThe interior features a clean, open feel with Luxury Vinyl Plank floors, carpeted areas, and central air for year-round comfort. The kitchen and living spaces are designed to keep life easy, with a dishwasher, wet bar, and plenty of storage throughout. Walk-in closets add a welcome touch of convenience, while ceiling fans help keep the home cool and breezy. This home is offered unfurnished, giving you a blank canvas to make it your own.Outdoor Living and Everyday EaseStep outside and enjoy a lifestyle that feels relaxed and practical all at once. The home includes a front porch, screened porch, and patio, creating multiple spots for morning coffee, weekend grilling, or simply unwinding at the end of the day. The fenced yard adds privacy and extra room to enjoy the outdoors, while the garage provides convenient parking and storage space. In-unit laundry makes daily routines even easier.
House for rent
Single family residence
Available now
Dogs OK
Air conditioner, central air
In unit laundry
1 Parking space parking
What's special
Fenced yardFront porchWalk-in closetsLuxury vinyl plank floorsScreened porchClean open feelCarpeted areas
- 8 days |
- -- |
- -- |
Zillow last checked:
Listing updated:
Travel times

Let’s turn your rent into credit progress
Build credit history with every on-time payment and get credit for the payment you’re already making.
Facts & features
Interior
Bedrooms & bathrooms
- Bedrooms: 4
- Bathrooms: 3
- Full bathrooms: 2
- 1/2 bathrooms: 1
Cooling
- Air Conditioner, Central Air
Appliances
- Included: Dishwasher, Dryer, Washer
- Laundry: In Unit
Features
- Bar, Ceiling Fan(s), Storage, Wet Bar
- Flooring: Carpet, Vinyl
Interior area
- Total interior livable area: 1,900 sqft
Property
Parking
- Total spaces: 1
- Details: Contact manager
Features
- Patio & porch: Deck
- Exterior features: Unfurnished, Walk-In Closets
- Fencing: Fenced Yard
Construction
Type & style
- Home type: SingleFamily
- Property subtype: Single Family Residence
Condition
- Year built: 2021
Community & HOA
Location
- Region: Longs
Financial & listing details
- Lease term: 1 Year
Nearby apartments for rent

Price history
| Date | Event | Price |
|---|---|---|
| 10/15/2026 | Listed for rent | $2,395$1/sqft |
Source: Zillow Rentals Report a problem | ||
| 10/1/2026 | Listing removed | $347,000$183/sqft |
Source:  CCAR #2611680 Report a problem CCAR #2611680 Report a problem | ||
| 9/14/2026 | Listed for sale | $347,000$183/sqft |
Source: CCAR #2611680 Report a problem | ||
| 8/30/2026 | Listing removed | $347,000$183/sqft |
Source: CCAR #2611680 Report a problem | ||
| 8/18/2026 | Listed for sale | $347,000$183/sqft |
Source: CCAR #2611680 Report a problem | ||
| 8/18/2026 | Contingent | $347,000$183/sqft |
Source: CCAR #2611680 Report a problem | ||
| 7/7/2026 | Price change | $347,000-0.6%$183/sqft |
Source: CCAR #2611680 Report a problem | ||
| 6/2/2026 | Price change | $349,000-4.4%$184/sqft |
Source: CCAR #2611680 Report a problem | ||
| 5/6/2026 | Price change | $365,000-1.1%$192/sqft |
Source: CCAR #2611680 Report a problem | ||
| 4/6/2026 | Price change | $369,000-1.6%$194/sqft |
Source: CCAR #2600337 Report a problem | ||
| 2/25/2026 | Price change | $374,900-2.6%$197/sqft |
Source: CCAR #2600337 Report a problem | ||
| 2/10/2026 | Price change | $385,000-1.3%$203/sqft |
Source: CCAR #2600337 Report a problem | ||
| 1/6/2026 | Listed for sale | $389,900+11.1%$205/sqft |
Source: CCAR #2600337 Report a problem | ||
| 2/24/2022 | Sold | $351,005-0.7%$185/sqft |
Source: CCAR #2122334 Report a problem | ||
| 1/6/2022 | Pending sale | $353,455$186/sqft |
Source: CCAR #2122334 Report a problem | ||
| 12/20/2021 | Price change | $353,455+1.4%$186/sqft |
Source: CCAR #2122334 Report a problem | ||
| 11/2/2021 | Price change | $348,455+1.5%$183/sqft |
Source: CCAR #2122334 Report a problem | ||
| 10/7/2021 | Listed for sale | $343,455$181/sqft |
Source: CCAR #2122334 Report a problem | ||