Skip main navigation
Active
  • Price cut: $26K (6/1)
    $869,000

    3343 Bentley Ave, Eugene, OR 97405

    4beds
    3,966sqft
    : 
    Loading
    Get pre-qualified
    Residential, Single Family Residence
    Built in 2006
    5,227 Square Feet Lot
    $-- Zestimate®
    $219/sqft
    $18/mo HOA

    What's special

    View-oriented livingThoughtful multi-level layoutFlexible spacesComfortable gathering spacesTall ceilingsOversized windowsNatural light
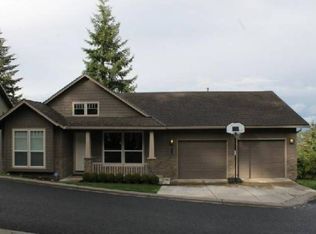
    Now offered at $869,000, 3343 Bentley Ave delivers the kind of space, flexibility, and South Eugene convenience that is getting harder to find. Set in an elevated position with territorial views, this 4,638-square-foot home offers multiple living areas, tall ceilings, oversized windows, and a thoughtful multi-level layout designed for buyers who need more than the typical floor plan.The main level is bright and inviting, with comfortable gathering spaces, natural light, and outdoor living areas that take full advantage of the setting. The location also keeps you close to the heart of Eugene, with convenient access to the University of Oregon, downtown, shopping, dining, parks, and everyday services while still offering a more private, residential feel.The lower level is what truly sets this home apart. With its own kitchen, laundry, bedrooms, and bathroom, it creates valuable flexibility for extended guests, multi-generational living, remote work, older kids, or separate living needs. Whether you need room for family, space to host, or simply a home that can adapt as life changes, this layout gives you options most homes do not.With generous square footage, view-oriented living, flexible spaces, and a newly repositioned price, 3343 Bentley Ave is a strong opportunity for buyers looking for room, function, and versatility in South Eugene. Pre-listing inspection completed.
    139 days
    |
    260
    |
    11
    |

    Zillow last checked:

    Listing updated:

    Listed by:

    Justin Evans 503-467-8353,

    Coldwell Banker Professional

    Source: RMLS (OR),MLS#: 575852851MLS Logo

    Loading...

      Facts & features

      Interior

      Bedrooms & bathrooms
      • Bedrooms: 4
      • Bathrooms: 3
      • Full bathrooms: 3
      • Main level bathrooms: 2
      Rooms
      • Room types: Bedroom 4, Bedroom 2, Bedroom 3, Dining Room, Family Room, Kitchen, Living Room, Primary Bedroom
      Primary bedroom
      • Level: Main
      Bedroom 2
      • Level: Lower
      Bedroom 3
      • Level: Lower
      Bedroom 4
      • Level: Upper
      Heating
      • Heat Pump
      Cooling
      • Heat Pump
      Appliances
      • Included: Built In Oven, Built-In Range, Cooktop, Free-Standing Refrigerator, Gas Appliances, Microwave, Plumbed For Ice Maker, Stainless Steel Appliance(s), Wine Cooler, Washer/Dryer, Electric Water Heater
      • Laundry: Laundry Room
      Features
      • Floor 3rd, High Ceilings, Soaking Tub, Vaulted Ceiling(s), Kitchen Island, Pantry
      • Windows: Vinyl Frames
      • Basement: Finished,Separate Living Quarters Apartment Aux Living Unit
      • Number of fireplaces: 1
      Interior area
      • Total structure area: 3,966
      • Total interior livable area: 3,966 sqft
      Video & virtual tour

      Property

      Parking
      • Total spaces: 2
      • Parking features: Driveway, Garage Door Opener, Attached
      • Attached garage spaces: 2
      • Has uncovered spaces: Yes
      Accessibility
      • Accessibility features: Garage On Main, Main Floor Bedroom Bath, Natural Lighting, Accessibility
      Features
      • Levels: Tri Level
      • Stories: 3
      • Patio & porch: Deck
      • Has view: Yes
      • View description: Trees/Woods
      Lot
      • Size: 5,227 Square Feet
      • Features: Wooded, SqFt 5000 to 6999
      Details
      • Additional structures: SeparateLivingQuartersApartmentAuxLivingUnit
      • Parcel number: 1256690

      Construction

      Type & style
      • Home type: SingleFamily
      • Architectural style: Traditional
      • Property subtype: Residential, Single Family Residence
      Materials
      • Cement Siding
      • Foundation: Concrete Perimeter
      • Roof: Composition
      Condition
      • Resale
      • New construction: No
      • Year built: 2006

      Utilities & green energy

      • Gas: Gas
      • Sewer: Public Sewer
      • Water: Public
      • Utilities for property: Cable Connected
      Green energy
      • Water conservation: Dual Flush Toilet

      Community & HOA

      HOA
      • Has HOA: Yes
      • HOA fee: $210 annually
      Location
      • Region: Eugene

      Financial & listing details

      • Price per square foot: $219/sqft
      • Tax assessed value: $959,078
      • Annual tax amount: $10,201
      • Date on market: 2/23/2026
      • Listing terms: Cash,Conventional,FHA,VA Loan
      • Road surface type: Paved

        Estimated market value

        Not available

        Estimated sales range

        Not available

        Not available

        Price history

        DateEventPrice
        6/1/2026Price change$869,000-2.9%$219/sqft
        Source: RMLS (OR) #575852851 Report a problem
        2/24/2026Listed for sale$895,000+8.8%$226/sqft
        Source: RMLS (OR) #575852851 Report a problem
        10/13/2021Listing removed--
        Source: BHHS broker feed Report a problem
        9/4/2021Price change$822,500-1.5%$207/sqft
        Source: BHHS broker feed #21204822 Report a problem
        8/27/2021Price change$835,000-1.8%$211/sqft
        Source: BHHS broker feed #21204822 Report a problem
        8/15/2021Price change$850,000-1.7%$214/sqft
        Source: Berkshire Hathaway HomeServices #21204822 Report a problem
        8/10/2021Listed for sale$865,000+7.1%$218/sqft
        Source: Berkshire Hathaway HomeServices #21204822 Report a problem
        6/9/2021Listing removed--
        Source: Zillow Rental Manager Report a problem
        5/24/2021Price change$1,550+3.3%
        Source: Zillow Rental Manager Report a problem
        5/10/2021Listed for rent$1,500
        Source: Zillow Rental Manager Report a problem
        1/22/2021Sold$807,500+1.1%$204/sqft
        Source: RMLS (OR) #20207018 Report a problem
        12/21/2020Pending sale$798,500$201/sqft
        Source: DC Real Estate Inc #20207018 Report a problem
        12/16/2020Listed for sale$798,500+38.1%$201/sqft
        Source: DC Real Estate Inc #20207018 Report a problem
        9/14/2018Sold$578,000-2%$146/sqft
        Source: RMLS (OR) #18600488 Report a problem
        8/13/2018Pending sale$589,900$149/sqft
        Source: Windermere Real Estate/Lane County #18600488 Report a problem
        8/8/2018Listed for sale$589,900+47.5%$149/sqft
        Source: Windermere Real Estate/Lane County #18600488 Report a problem
        3/15/2018Sold$400,000-11.1%$101/sqft
        Source: RMLS (OR) #18350154 Report a problem
        3/3/2018Pending sale$450,000$113/sqft
        Source: Hearthstone Real Estate #18350154 Report a problem
        2/28/2018Price change$450,000-9.6%$113/sqft
        Source: Hearthstone Real Estate #18350154 Report a problem
        2/10/2018Listed for sale$498,000-12.3%$126/sqft
        Source: Hearthstone Real Estate #18350154 Report a problem
        9/1/2017Listing removed$568,000$143/sqft
        Source: Key Realty Group, Inc #16318606 Report a problem
        9/6/2016Listed for sale$568,000$143/sqft
        Source: Key Realty Group, Inc #16318606 Report a problem
        7/29/2016Listing removed$568,000$143/sqft
        Source: Key Realty Group, Inc #16318606 Report a problem
        3/1/2016Listed for sale$568,000-4.8%$143/sqft
        Source: Key Realty Group, Inc #16318606 Report a problem
        9/27/2006Sold$596,950$151/sqft
        Source: Public Record Report a problem

        Public tax history

        YearProperty taxesTax assessment
        2025$10,201 +1.3%$523,574 +3%
        2024$10,074 +2.6%$508,325 +3%
        2023$9,818 +4%$493,520 +3%
        2022$9,438 +6.5%$479,146 +3%
        2021$8,864 -0.4%$465,191 +3%
        2020$8,896 +3.5%$451,642 +3%
        2019$8,591 +6.2%$438,488 +3%
        2018$8,087 $425,717 +3%
        2017$8,087 +4.7%$413,317 +3%
        2016$7,725 +4%$401,279 +3%
        2015$7,424 +2%$389,591 +3%
        2014$7,282 +8.5%$378,244 +3%
        2013$6,713 +8%$367,227 +3%
        2012$6,218 $356,531 +3%
        2011-- $346,147 +3%
        2010-- $336,065 +3%
        2009-- $326,277 +3%
        2008-- $316,774 +3%
        2007-- $307,548 +645.7%
        2006-- $41,243 +3%
        2005-- $40,042 +3%
        2004-- $38,876 +578.7%
        2003-- $5,728 +3%
        2002-- $5,561 +3%
        2001-- $5,399 +3%
        2000-- $5,242
        Find assessor info on the county website

        Monthly payment

        Est. payment

        Payment breakdown

        Explore the cost of this home by adjusting the details. Changes won't be saved.
        All calculations are estimates and provided by Zillow, Inc. for informational purposes only. Actual amounts may vary.
        HOA fees may include property taxes on listings classified as Co-Ops. Contact the listing agent and/or owner for fee details.
        Mortgage interest rates are dependent on a number of factors, including credit score, down payment, and repayment length. Interest rate data provided by Zillow Group Marketplace, Inc. as of 1/1/1970 from various mortgage lenders with which we have lead or other similar arrangements; the Estimated Payment is an average of those rates.
        See how much you could borrow to make a competitive offer.

        Climate risks

        Neighborhood: Churchill

        Getting around

        12 / 100
        Car-Dependent
        0 / 100
        No Nearby Transit
        11 / 100
        Somewhat Bikeable

        Nearby schools

        GreatSchools rating
        Schools provided by the listing agent
        • Elementary: Mccornack
        • Middle: Kennedy
        • High: Churchill

        Source: RMLS (OR). This data may not be complete. We recommend contacting the local school district to confirm school assignments for this home.

        A local agent can set up tours, give advice and negotiate with sellers.

        A local lender can help you make sure your offer is ready when you are.

        Browse local experts

        Similar homes