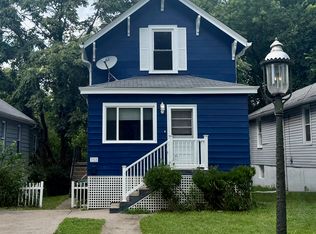
Discover this delightful 2-bedroom, 1-bathroom home in the heart of Oakley. Steps from popular restaurants and just minutes to MadTree Brewery and ClimbTime, you'll love the walkability and vibrant neighborhood access.
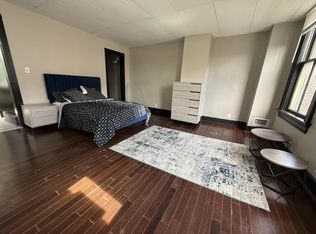
The open-concept first floor features beautifully refinished original wood floors and an exposed brick wall. Lots of unique details like a stained-glass window and shelves crafted from soft maple.

The custom fully renovated kitchen is a chef's dream, including a gas stove, a huge quartz countertop, and a deep sink.
Enjoy the perks of living in a house by stepping outside to the covered front porch or into the private backyard. A pergola provides shade over the patio, alongside a fire pit for evening gatherings. The yard is a true gem for gardeners, offering built-in garden beds for sun-loving plants and a three-tier compost bin.
Private driveway parking for up to four cars.
In-unit washer and dryer in the basement. Half-bathroom and ample storage space available in the unfinished basement.
High-efficiency furnace, AC, insulated windows and walls.
Private landlord. Renter pays all utilities. Security deposit due at signing.
Available starting October 1, 2026.
Credit and background check required.
Up to two pets allowed with additional deposit of $500 and further screening/approval from owner.
House for rent
Accepts Zillow applications
$2,300/moFees may apply
3343 Cardiff Ave, Cincinnati, OH 45209
2beds
1,160sqft
Price may not include required fees and charges. Price shown reflects the lease term provided. Learn more|
Single family residence
Available Thu Oct 1 2026
Cats OK
Air conditioner, central air
In unit laundry
Off street parking
Forced air
What's special
Open-concept first floorCustom fully renovated kitchenHuge quartz countertopCovered front porchThree-tier compost binDeep sinkExposed brick wall
- 10 days |
- -- |
- -- |
Zillow last checked:
Listing updated:
Travel times
Facts & features
Interior
Bedrooms & bathrooms
- Bedrooms: 2
- Bathrooms: 2
- Full bathrooms: 1
- 1/2 bathrooms: 1
Heating
- Forced Air
Cooling
- Air Conditioner, Central Air
Appliances
- Included: Dishwasher, Dryer, Freezer, Oven, Refrigerator, Washer
- Laundry: In Unit
Features
- High Ceilings
- Flooring: Hardwood, Tile
Interior area
- Total interior livable area: 1,160 sqft
Property
Parking
- Parking features: Off Street
- Details: Contact manager
Features
- Exterior features: Raised Beds, Stained Glass
Details
- Parcel number: 0500004007000
Construction
Type & style
- Home type: SingleFamily
- Property subtype: Single Family Residence
Community & HOA
Location
- Region: Cincinnati
Financial & listing details
- Lease term: 1 Year
Nearby apartments for rent

Price history
| Date | Event | Price |
|---|---|---|
| 9/8/2026 | Listed for rent | $2,300$2/sqft |
Source: Zillow Rentals Report a problem | ||
| 9/24/2021 | Sold | $170,000-8.1%$147/sqft |
Source:  Cincy MLS #1708501 Report a problem Cincy MLS #1708501 Report a problem | ||
| 8/24/2021 | Pending sale | $184,900$159/sqft |
Source: Cincy MLS #1708501 Report a problem | ||
| 7/19/2021 | Listed for sale | $184,900$159/sqft |
Source: Cincy MLS #1708501 Report a problem | ||
| 5/25/2021 | Listing removed | -- |
Source: Cincy MLS #1699237 Report a problem | ||
| 5/11/2021 | Pending sale | $184,900$159/sqft |
Source: Cincy MLS #1699237 Report a problem | ||
| 5/7/2021 | Listed for sale | $184,900+252.2%$159/sqft |
Source: Cincy MLS #1699237 Report a problem | ||
| 7/31/2001 | Sold | $52,500$45/sqft |
Source: Cincy MLS #750784 Report a problem | ||
Neighborhood: Oakley
Nearby schools
GreatSchools rating
- 7/10Hyde Park SchoolGrades: K-7Distance: 1.6 mi
- 6/10Clark Montessori High SchoolGrades: 7-12Distance: 1.1 mi
- 5/10Shroder Paideia High SchoolGrades: 8-12Distance: 1.1 mi