Welcome to this pristine 4 bedroom, 1.5 bath colonial in the Forest Hills area. This charming property greets you with a warm and inviting front facade, setting the tone for the character and charm found within. Upon entry, the remarkable staircase immediately catches your eye, hinting at the elegance that flows throughout the home. The first floor boasts a seamless flow, with hardwood flooring enhancing the beauty of the living room featuring a dual-burning fireplace and the formal dining room. Natural light fills the home, courtesy of the newly installed replacement windows, creating a bright and airy atmosphere. The kitchen is a delight, featuring built-in shelves and an inviting eat-in area with a pass-through window, perfect for casual meals or entertaining guests. Adding to the charm, the first floor includes a bonus family room with a picturesque window offering views of the pretty and private fenced-in yard, creating a peaceful retreat right at home. Access to the outdoor concrete patio from the family room makes enjoying the backyard a breeze! Upstairs, you'll find four bedrooms, with one located on the east end of the home and the remaining three on the west end. This layout allows for privacy, ideal for a work-from-home setup, a playroom, or a luxurious primary bedroom. Ample storage is found throughout the home, and the partially finished basement serves as a secondary living room or rec room. Home is POS Compliant. Hot Water Tank (2023), Windows (approx 2020), Interior Paint (2021).
Closed
$295,000
3343 Chelsea Dr, Cleveland Heights, OH 44118
4beds
2,629sqft
Single Family Residence
Built in 1940
0.25 Acres Lot
$312,700 Zestimate®
$112/sqft
$2,453 Estimated rent
Home value
$312,700
$297,000 - $328,000
$2,453/mo
Zestimate® history
Owner options
List your home for rent
$2,453/mo
Rent Zestimate®
Find your next renter with Zillow Rental Manager. Plus, with online applications, you can quickly screen prospective tenants – for free.
$2,453/mo
Rent Zestimate®
Refinance and save
$2,094/mo
Est. payment
Refinancing to a lower rate could help reduce your monthly payments and save thousands over the life of the loan.
$2,094/mo
Est. payment
Explore your selling options
Work with a Zillow partner agent
Leverage their expertise and Zillow's premium Showcase listings to get your home seen by more buyers.
Get startedList with your own agent
Get your home in front of millions of buyers by listing it on Zillow.
Learn how to do itSell it yourself
Take full control of how buyers see your home on Zillow by listing For Sale by Owner (FSBO).
List your homeWhat's special
Zillow last checked:
Listing updated:
Listed by:
Taylor Whitlock taylorwhitlock@howardhanna.com440-567-4029,
Howard Hanna,
Lindsay Kronk 216-536-2446,
Howard Hanna
Bought with:
Karen Nordstrom, 2011002711
Howard Hanna
Source: MLS Now,MLS#: 5033640Originating MLS: Akron Cleveland Association of REALTORS
Facts & features
Interior
Bedrooms & bathrooms
- Bedrooms: 4
- Bathrooms: 2
- Full bathrooms: 1
- 1/2 bathrooms: 1
- Main level bathrooms: 1
Heating
- Forced Air, Gas
Cooling
- Central Air
Appliances
- Included: Dryer, Dishwasher, Microwave, Refrigerator, Washer
- Laundry: In Basement
Features
- Basement: Partially Finished
- Number of fireplaces: 2
Interior area
- Total structure area: 2,629
- Total interior livable area: 2,629 sqft
- Finished area above ground: 1,909
- Finished area below ground: 720
Property
Parking
- Parking features: Attached, Garage
- Attached garage spaces: 2
Features
- Levels: Two
- Stories: 2
- Patio & porch: Patio
- Fencing: Back Yard
Lot
- Size: 0.25 Acres
Details
- Parcel number: 68118008
Construction
Type & style
- Home type: SingleFamily
- Architectural style: Colonial
- Property subtype: Single Family Residence
Materials
- Stone, Vinyl Siding
- Roof: Asphalt,Fiberglass,Slate
Condition
- Year built: 1940
Utilities & green energy
- Sewer: Public Sewer
- Water: Public
Community & HOA
Community
- Subdivision: John D Rockefeller Jrs Forest H
HOA
- Has HOA: No
Location
- Region: Cleveland Heights
Financial & listing details
- Price per square foot: $112/sqft
- Tax assessed value: $221,500
- Annual tax amount: $4,056
- Date on market: 5/1/2024
- Cumulative days on market: 89 days
- Listing agreement: Exclusive Right To Sell
Price history
| Date | Event | Price |
|---|---|---|
| 7/29/2024 | Sold | $295,000$112/sqft |
Source: MLS Now #5033640 Report a problem | ||
| 6/19/2024 | Contingent | $295,000$112/sqft |
Source: MLS Now #5033640 Report a problem | ||
| 6/13/2024 | Listed for sale | $295,000-1.7%$112/sqft |
Source: MLS Now #5033640 Report a problem | ||
| 5/23/2024 | Contingent | $300,000$114/sqft |
Source: MLS Now #5033640 Report a problem | ||
| 5/15/2024 | Price change | $300,000-4.8%$114/sqft |
Source: MLS Now #5033640 Report a problem | ||
| 5/1/2024 | Listed for sale | $315,000+14.5%$120/sqft |
Source: MLS Now #5033640 Report a problem | ||
| 6/24/2023 | Listing removed | $275,000$105/sqft |
Source:  MLS Now #4415391 Report a problem MLS Now #4415391 Report a problem | ||
| 12/20/2022 | Sold | $275,000$105/sqft |
Source: MLS Now #4415391 Report a problem | ||
| 12/20/2022 | Pending sale | $275,000$105/sqft |
Source: MLS Now #4415391 Report a problem | ||
| 11/14/2022 | Contingent | $275,000$105/sqft |
Source: MLS Now #4415391 Report a problem | ||
| 10/12/2022 | Listed for sale | $275,000+159.4%$105/sqft |
Source: MLS Now #4415391 Report a problem | ||
| 9/28/2017 | Sold | $106,000-10.9%$40/sqft |
Source: Public Record Report a problem | ||
| 9/20/2017 | Pending sale | $119,000$45/sqft |
Source: Laronge-Wagner Realty #3937689 Report a problem | ||
| 9/3/2017 | Listed for sale | $119,000$45/sqft |
Source: Laronge-Wagner Realty #3937689 Report a problem | ||
Public tax history
| Year | Property taxes | Tax assessment |
|---|---|---|
| 2025 | $4,617 +0% | $77,530 |
| 2024 | $4,617 +17.7% | $77,530 +62.9% |
| 2023 | $3,923 +0.3% | $47,600 |
| 2022 | $3,910 +0.9% | $47,600 |
| 2021 | $3,873 +6.7% | $47,600 +15.9% |
| 2020 | $3,629 -7.3% | $41,060 |
| 2019 | $3,913 -0.3% | $41,060 |
| 2018 | $3,926 +66.4% | $41,060 +19.7% |
| 2017 | $2,359 -0.5% | $34,300 |
| 2016 | $2,370 | $34,300 |
| 2015 | $2,370 -14.2% | $34,300 -17% |
| 2014 | $2,763 +2.8% | $41,340 |
| 2013 | $2,688 +3.3% | $41,340 |
| 2012 | $2,602 +818.9% | $41,340 -15% |
| 2011 | $283 -90% | $48,660 |
| 2010 | $2,822 +2.7% | $48,660 |
| 2009 | $2,747 -0.7% | $48,660 -6% |
| 2008 | $2,765 +1.1% | $51,770 |
| 2007 | $2,734 -12.9% | $51,770 |
| 2006 | $3,140 -1.2% | $51,770 +5.3% |
| 2005 | $3,179 +1.4% | $49,180 |
| 2004 | $3,134 +1.6% | $49,180 |
| 2003 | $3,083 +10.2% | $49,180 +14.5% |
| 2002 | $2,798 -48.6% | $42,950 |
| 2001 | $5,437 -0.1% | $42,950 |
| 2000 | $5,442 | $42,950 |
Find assessor info on the county website
Neighborhood: 44118
Nearby homes
- $262,9004 bd2 ba2.1k sqft3337 Chelsea Dr, Cleveland Heights, OH 44118Off Market
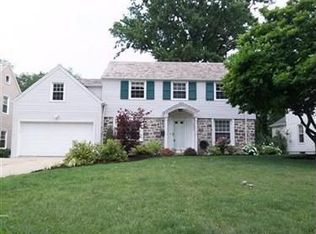
- $225,5004 bd1 ba1.6k sqft3349 Chelsea Dr, Cleveland Heights, OH 44118Off Market
- $295,0004 bd3 ba2.4k sqft3357 Chelsea Dr, Cleveland Heights, OH 44118Off Market
- $260,4004 bd2 ba2k sqft3333 Chelsea Dr, Cleveland Heights, OH 44118Off Market
- $237,4004 bd3 ba1.7k sqft3325 Chelsea Dr, Cleveland Heights, OH 44118Off Market
- $283,6004 bd3 ba2.4k sqft3363 Chelsea Dr, Cleveland Heights, OH 44118Off Market
- $248,0004 bd2 ba2k sqft3342 Chelsea Dr, Cleveland Heights, OH 44118Off Market
- $242,4004 bd3 ba2.2k sqft3344 Monticello Blvd, Cleveland Heights, OH 44118Off Market
Nearby schools
GreatSchools rating
- NACaledonia Elementary SchoolGrades: K-3Distance: 0.8 mi
- 5/10Heritage Middle SchoolGrades: 6-8Distance: 1 mi
- 4/10Shaw High SchoolGrades: 9-12Distance: 1.1 mi
Schools provided by the listing agent
- District: East Cleveland CSD - 1812
Source: MLS Now. This data may not be complete. We recommend contacting the local school district to confirm school assignments for this home.
Get a cash offer in 3 minutes
Find out how much your home could sell for in as little as 3 minutes with a no-obligation cash offer.
Estimated market value
$312,700
Get a cash offer in 3 minutes
Find out how much your home could sell for in as little as 3 minutes with a no-obligation cash offer.
Estimated market value
$312,700
- Ohio
- Cuyahoga County
- Cleveland Heights
- 44118
- 3343 Chelsea Dr
Nearby cities
Nearby zip codes
Other Cleveland Heights Topics
- Apartments for Rent in 44118
- Houses for Sale in 44118
- Houses for Rent in 44118
- 44118 Real Estate
- Cleveland Heights Condos
- Houses for Sale in Cleveland Heights
- Newest Listings in Cleveland Heights
- Cleveland Heights Home Values
- Cleveland Heights Real Estate Agents
- Cleveland Heights Refinance
- Cleveland Heights Mortgage Rates
