Skip main navigation
Sold for $501,000
  • $501,000

    3343 Compass Cir, Castle Rock, CO 80104

    3beds
    3,064sqft
    Single Family Residence
    Built in 2001
    1,742 Square Feet Lot
    $499,200 Zestimate®
    $164/sqft
    $3,009 Estimated rent

    Home value

    $499,200

    $474,000 - $524,000

    $3,009/mo

    Zestimate® history
    Loading
    Loading...

    Owner options

    List your home for rent

    $3,009/mo

    Rent Zestimate®

    Find your next renter with Zillow Rental Manager. Plus, with online applications, you can quickly screen prospective tenants – for free.

    Learn more

    $3,009/mo

    Rent Zestimate®

    Refinance and save

    $3,468/mo

    Est. payment

    Refinancing to a lower rate could help reduce your monthly payments and save thousands over the life of the loan.

    See today's rates

    $3,468/mo

    Est. payment

    Explore your selling options

    Work with a Zillow partner agent

    Leverage their expertise and Zillow's premium Showcase listings to get your home seen by more buyers.

    Get started

    List with your own agent

    Get your home in front of millions of buyers by listing it on Zillow.

    Learn how to do it

    Sell it yourself

    Take full control of how buyers see your home on Zillow by listing For Sale by Owner (FSBO).

    List your home

    What's special

    Vaulted ceilingsWalk out finished basementLarge laundry downDramatic front entryWalk in closetDining areaBright open floor plan
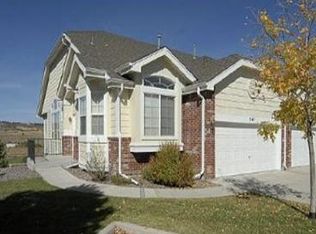
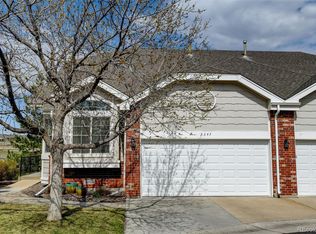
    Let's do a deal! Price improved and ready to move! 3 bedroom, 3 bathroom Plum Creek condo with walk out, finished basement in desirable St Andrews at Plum Creek! Awesome golf course and open space views to the west from the private primary suite deck! Home features vaulted ceilings, bright, open floor plan with cozy gas fireplace, dining area, large primary with private deck, large on-suite bathroom with soaker tub and separate shower and walk in closet! Beautiful front office that is drenched in sunlight, dramatic front entry and 1/2 bath for guests. 9' ceilings with 2 additional bedrooms and a full bath in the basement. Large laundry down with huge crawl space for additional storage. Separate storage room and utility closet as well. 2 car attached garage, all appliances currently found in home are included. All measurements approximate, to be verified by buyer.

    Zillow last checked:

    Listing updated:

    Listed by:

    Heather Braden-Medina 970-482-1781,

    RE/MAX Alliance-FTC Dwtn

    Bought with:

    Cheri Hurd, 1073725

    HomeSmart

    Source: IRES as distributed by MLS GRID,MLS#: 1051875MLS Logo

    Facts & features

    Interior

    Bedrooms & bathrooms
    • Bedrooms: 3
    • Bathrooms: 3
    • Full bathrooms: 2
    • 1/2 bathrooms: 1
    • Main level bathrooms: 2
    Primary bedroom
    • Description: Carpet
    • Features: Tub+Shower Primary, 5 Piece Primary Bath
    • Level: Main
    • Area: 238 Square Feet
    • Dimensions: 14 x 17
    Bedroom 2
    • Description: Carpet
    • Level: Lower
    • Area: 132 Square Feet
    • Dimensions: 11 x 12
    Bedroom 3
    • Description: Carpet
    • Level: Lower
    • Area: 117 Square Feet
    • Dimensions: 9 x 13
    Dining room
    • Description: Carpet
    • Level: Main
    • Area: 132 Square Feet
    • Dimensions: 11 x 12
    Kitchen
    • Description: Tile
    • Level: Main
    • Area: 132 Square Feet
    • Dimensions: 11 x 12
    Laundry
    • Description: Tile
    • Level: Lower
    • Area: 132 Square Feet
    • Dimensions: 12 x 11
    Living room
    • Description: Carpet
    • Level: Main
    • Area: 270 Square Feet
    • Dimensions: 15 x 18
    Study
    • Description: Carpet
    • Level: Main
    • Area: 132 Square Feet
    • Dimensions: 12 x 11
    Heating
    • Forced Air
    Cooling
    • Central Air, Ceiling Fan(s)
    Appliances
    • Included: Electric Range, Dishwasher, Refrigerator, Washer, Dryer, Microwave
    • Laundry: Washer/Dryer Hookup
    Features
    • Cathedral Ceiling(s), Open Floorplan, Walk-In Closet(s)
    • Windows: Window Coverings
    • Basement: Full,Partially Finished,Crawl Space,Walk-Out Access,Daylight
    • Has fireplace: Yes
    • Fireplace features: Living Room
    Interior area
    • Total structure area: 1,420
    • Total interior livable area: 3,064 sqft
    • Finished area above ground: 1,420

    Property

    Parking
    • Total spaces: 2
    • Parking features: Garage Door Opener, Attached
    • Attached garage spaces: 2
    • Details: Attached
    Accessibility
    • Accessibility features: Level Lot, Level Drive, Accessible Bedroom, Stall Shower
    Features
    • Levels: One
    • Stories: 1
    • Patio & porch: Patio, Deck
    • Exterior features: Balcony
    • Has view: Yes
    • View description: Hills
    Lot
    • Size: 1,742 sqft
    • Features: Paved, Curbs, Gutters, Sidewalks, Street Light
    Details
    • Parcel number: R0434811
    • Zoning: RES
    • Special conditions: Private Owner

    Construction

    Type & style
    • Home type: SingleFamily
    • Property subtype: Single Family Residence
    • Attached to another structure: Yes
    Materials
    • Frame, Brick, Wood Siding
    • Foundation: Structural Floor
    • Roof: Composition
    Condition
    • New construction: No
    • Year built: 2001

    Utilities & green energy

    • Electric: Black Hills Energy
    • Sewer: Public Sewer
    • Water: City
    • Utilities for property: Natural Gas Available, Electricity Available

    Community & neighborhood

    Community
    • Community features: Pool
    Location
    • Region: Castle Rock
    • Subdivision: St Andrews At Plum Creek Condo

    HOA & financial

    HOA
    • Has HOA: Yes
    • HOA fee: $500 monthly
    • Services included: Common Amenities, Trash, Snow Removal, Management, Exterior Maintenance
    • Association name: St Andrews
    • Association phone: 303-804-9800
    • Second HOA fee: $25 monthly
    • Second association name: Plum Creek Masters
    • Second association phone: 303-804-9800

    Other

    Other facts
    • Listing terms: Cash,Conventional,FHA,VA Loan

    Price history

    DateEventPrice
    4/23/2026Sold$501,000-2.7%$164/sqft
    Source: IRES as distributed by MLS GRID #1051875 Report a problem
    4/10/2026Pending sale$515,000$168/sqft
    Source: REcolorado as distributed by MLS GRID #IR1051875 Report a problem
    4/4/2026Price change$515,000-1.9%$168/sqft
    Source: REcolorado as distributed by MLS GRID #IR1051875 Report a problem
    2/18/2026Listed for sale$525,000$171/sqft
    Source: IRES as distributed by MLS GRID #1051875 Report a problem

    Public tax history

    Tax history is unavailable.

    Neighborhood: 80104

    Nearby schools

    GreatSchools rating
    Schools provided by the listing agent
    • Elementary: South Ridge
    • Middle: Mesa
    • High: Douglas County Sr

    Source: IRES as distributed by MLS GRID. This data may not be complete. We recommend contacting the local school district to confirm school assignments for this home.

    Get a cash offer in 3 minutes
    Find out how much your home could sell for in as little as 3 minutes with a no-obligation cash offer.
    Estimated market value
    $499,200
    Get a cash offer in 3 minutes
    Find out how much your home could sell for in as little as 3 minutes with a no-obligation cash offer.
    Estimated market value
    $499,200