Welcome to this stunning 4-bedroom, 2.5-bath colonial located in one of Brunswick's most desirable neighborhoods. Meticulously cared for, this home boasts immaculate landscaping, a fully fenced backyard, and numerous high-end updates throughout. Step into a remodeled kitchen that is both functional and stylish, featuring quartz countertops, soft-close drawers and doors, and a full suite of Wi-Fi-enabled LG appliances including a refrigerator with a dual ice maker and a smart oven with air fryer and pre-heating capabilities. The home offers updated luxury vinyl plank flooring on the main and upper levels, brand-new carpet upstairs, fresh paint, and recessed smart lighting to complete the modern interior ambiance. Major mechanical updates include a new hot water tank (2024), and updated roof and windows, providing peace of mind for years to come. Located in a community with fantastic amenities like a pool, playground, and recreational area, this property offers the best of both worlds no HOA rules or restrictions, just great perks!
Don't miss this move-in ready gem with both beauty and brains schedule your private tour today!
Closed
$363,000
3343 Concord Dr, Brunswick, OH 44212
4beds
2,262sqft
Single Family Residence
Built in 1972
0.26 Acres Lot
$380,000 Zestimate®
$160/sqft
$2,475 Estimated rent
Home value
$380,000
$327,000 - $445,000
$2,475/mo
Zestimate® history
Owner options
List your home for rent
$2,475/mo
Rent Zestimate®
Find your next renter with Zillow Rental Manager. Plus, with online applications, you can quickly screen prospective tenants – for free.
$2,475/mo
Rent Zestimate®
Refinance and save
$2,612/mo
Est. payment
Refinancing to a lower rate could help reduce your monthly payments and save thousands over the life of the loan.
$2,612/mo
Est. payment
Explore your selling options
Work with a Zillow partner agent
Leverage their expertise and Zillow's premium Showcase listings to get your home seen by more buyers.
Get startedList with your own agent
Get your home in front of millions of buyers by listing it on Zillow.
Learn how to do itSell it yourself
Take full control of how buyers see your home on Zillow by listing For Sale by Owner (FSBO).
List your homeWhat's special
Immaculate landscapingWi-fi-enabled lg appliancesRecessed smart lightingFully fenced backyardRemodeled kitchenFresh paintQuartz countertops
Zillow last checked:
Listing updated:
Listed by:
April Pillar aprilepillar@gmail.com330-635-1897,
Russell Real Estate Services
Bought with:
Noureddine Chehade, 2021006808
EXP Realty, LLC.
Source: MLS Now,MLS#: 5118776 Originating MLS: Akron Cleveland Association of REALTORS
Originating MLS: Akron Cleveland Association of REALTORSFacts & features
Interior
Bedrooms & bathrooms
- Bedrooms: 4
- Bathrooms: 3
- Full bathrooms: 2
- 1/2 bathrooms: 1
- Main level bathrooms: 1
Primary bedroom
- Description: Flooring: Luxury Vinyl Tile
- Features: Built-in Features, Smart Light(s)
- Level: Second
- Dimensions: 16 x 13
Bedroom
- Description: Flooring: Luxury Vinyl Tile
- Features: Smart Light(s)
- Level: Second
- Dimensions: 14 x 12
Bedroom
- Description: Flooring: Luxury Vinyl Tile
- Features: Smart Light(s)
- Level: Second
- Dimensions: 13 x 10
Bedroom
- Description: Flooring: Luxury Vinyl Tile
- Features: Smart Light(s)
- Level: Second
- Dimensions: 10 x 10
Bonus room
- Description: Flooring: Luxury Vinyl Tile
- Level: Lower
- Dimensions: 19 x 9
Dining room
- Description: Flooring: Luxury Vinyl Tile
- Level: First
- Dimensions: 13 x 10
Entry foyer
- Description: Flooring: Luxury Vinyl Tile
- Level: First
- Dimensions: 14 x 9
Family room
- Description: Flooring: Luxury Vinyl Tile
- Features: Smart Light(s)
- Level: First
- Dimensions: 19 x 10
Kitchen
- Description: Flooring: Luxury Vinyl Tile
- Features: Stone Counters, Smart Light(s)
- Level: First
- Dimensions: 13 x 10
Living room
- Description: Flooring: Luxury Vinyl Tile
- Features: Fireplace, Smart Light(s)
- Level: First
- Dimensions: 19 x 14
Recreation
- Description: Flooring: Carpet
- Level: Lower
- Dimensions: 20 x 18
Heating
- Forced Air, Gas
Cooling
- Central Air
Appliances
- Included: Cooktop, Dryer, Dishwasher, Disposal, Microwave, Range, Refrigerator, Washer
- Laundry: In Basement
Features
- Built-in Features, Eat-in Kitchen, His and Hers Closets, Multiple Closets, Open Floorplan, Stone Counters, Recessed Lighting
- Windows: Double Pane Windows
- Basement: Finished
- Number of fireplaces: 1
- Fireplace features: Basement, Electric, Wood Burning
Interior area
- Total structure area: 2,262
- Total interior livable area: 2,262 sqft
- Finished area above ground: 1,792
- Finished area below ground: 470
Property
Parking
- Total spaces: 2
- Parking features: Garage, Garage Door Opener
- Garage spaces: 2
Features
- Levels: Two
- Stories: 2
- Exterior features: Private Yard
- Has private pool: Yes
- Pool features: Association, Community
- Fencing: Wood
Lot
- Size: 0.26 Acres
- Features: Back Yard, Front Yard, Landscaped, Private
Details
- Additional structures: Storage
- Parcel number: 00318B33013
Construction
Type & style
- Home type: SingleFamily
- Architectural style: Colonial
- Property subtype: Single Family Residence
Materials
- Vinyl Siding
- Roof: Asphalt,Fiberglass
Condition
- Year built: 1972
Utilities & green energy
- Sewer: Public Sewer
- Water: Public
Community & HOA
Community
- Features: Playground, Park, Pool
- Subdivision: Heritage Park
HOA
- Has HOA: Yes
- Services included: Pool(s), Recreation Facilities
- HOA fee: $260 annually
- HOA name: Heritage Park
Location
- Region: Brunswick
Financial & listing details
- Price per square foot: $160/sqft
- Tax assessed value: $263,010
- Annual tax amount: $4,794
- Date on market: 5/1/2025
- Cumulative days on market: 4 days
- Listing terms: Cash,Conventional,FHA,VA Loan
Price history
| Date | Event | Price |
|---|---|---|
| 6/2/2025 | Sold | $363,000+11.7%$160/sqft |
Source:  MLS Now #5118776 Report a problem MLS Now #5118776 Report a problem | ||
| 5/5/2025 | Pending sale | $324,900$144/sqft |
Source: MLS Now #5118776 Report a problem | ||
| 5/1/2025 | Listed for sale | $324,900+82.5%$144/sqft |
Source: MLS Now #5118776 Report a problem | ||
| 4/7/2015 | Sold | $178,000-3.5%$79/sqft |
Source: MLS Now #3657405 Report a problem | ||
| 1/29/2015 | Price change | $184,500-2.6%$82/sqft |
Source: Howard Hanna - Medina II #3657405 Report a problem | ||
| 10/3/2014 | Listed for sale | $189,500+2.4%$84/sqft |
Source: Howard Hanna - Medina II #3657405 Report a problem | ||
| 7/24/2013 | Listing removed | $185,000$82/sqft |
Source: Owner Report a problem | ||
| 7/23/2013 | Listed for sale | $185,000$82/sqft |
Source: Owner Report a problem | ||
Public tax history
| Year | Property taxes | Tax assessment |
|---|---|---|
| 2025 | $4,201 -12.4% | $92,050 +26.7% |
| 2024 | $4,794 +17.7% | $72,670 |
| 2023 | $4,072 -7.2% | $72,670 |
| 2022 | $4,390 +20.6% | $72,670 +26% |
| 2021 | $3,641 | $57,670 |
| 2020 | $3,641 +11.5% | $57,670 |
| 2019 | $3,265 -0.3% | $57,670 +1.6% |
| 2018 | $3,276 +8.6% | $56,740 |
| 2017 | $3,016 +7.3% | $56,740 |
| 2016 | $2,810 +48.6% | $56,740 +24.2% |
| 2015 | $1,891 +0.3% | $45,680 |
| 2014 | $1,884 +2.3% | $45,680 |
| 2013 | $1,843 -13.9% | $45,680 -14.5% |
| 2012 | $2,140 +1.8% | $53,400 |
| 2011 | $2,102 -0.9% | $53,400 |
| 2010 | $2,121 -18.3% | $53,400 -7.5% |
| 2009 | $2,596 -3.4% | $57,740 |
| 2008 | $2,687 -0.1% | $57,740 |
| 2007 | $2,690 +12.7% | $57,740 +13.8% |
| 2006 | $2,388 +10.4% | $50,730 |
| 2005 | $2,162 -3.4% | $50,730 |
| 2004 | $2,239 +19.4% | $50,730 +5% |
| 2003 | $1,875 +2.2% | $48,310 |
| 2002 | $1,834 +101% | $48,310 |
| 2001 | $913 | $48,310 +24.3% |
| 2000 | -- | $38,880 |
Find assessor info on the county website
Neighborhood: 44212
Nearby homes
- $298,0003 bd2 ba1.5k sqft3351 Concord Dr, Brunswick, OH 44212Sold
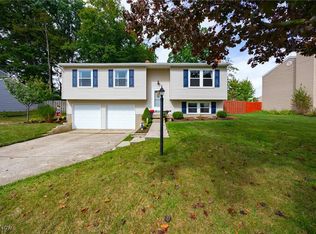
- $327,8004 bd2 ba1.7k sqft3337 Concord Dr, Brunswick, OH 44212Off Market
- $442,5004 bd2 ba2.4k sqft3342 Mueller Creek Blvd, Brunswick, OH 44212Off Market
- $325,3004 bd2 ba1.7k sqft3359 Concord Dr, Brunswick, OH 44212Off Market
- $465,6004 bd3 ba2.5k sqft3348 Mueller Creek Blvd, Brunswick, OH 44212Off Market
- $273,5003 bd1 ba1.1k sqft3329 Concord Dr, Brunswick, OH 44212Off Market
- $495,6004 bd4 ba3.7k sqft3336 Mueller Creek Blvd, Brunswick, OH 44212Off Market
- $484,9004 bd2 ba2.4k sqft3356 Mueller Creek Blvd, Brunswick, OH 44212Off Market
Nearby schools
GreatSchools rating
- 7/10Huntington Elementary SchoolGrades: K-5Distance: 1.7 mi
- 7/10Brunswick Middle SchoolGrades: 6-8Distance: 1.9 mi
- 7/10Brunswick High SchoolGrades: 9-12Distance: 0.6 mi
Schools provided by the listing agent
- District: Brunswick CSD - 5202
Source: MLS Now. This data may not be complete. We recommend contacting the local school district to confirm school assignments for this home.
Get a cash offer in 3 minutes
Find out how much your home could sell for in as little as 3 minutes with a no-obligation cash offer.
Estimated market value
$380,000
Get a cash offer in 3 minutes
Find out how much your home could sell for in as little as 3 minutes with a no-obligation cash offer.
Estimated market value
$380,000
- Ohio
- Medina County
- Brunswick
- 44212
- 3343 Concord Dr
Nearby cities
Nearby zip codes
Other Brunswick Topics
