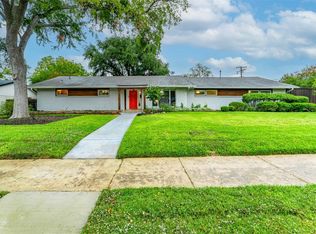
Nestled in a highly desirable neighborhood, this remodeled home offers an exceptional living experience for families and individuals alike. With four spacious bedrooms and three well-appointed bathrooms, it provides ample space and privacy for everyone.
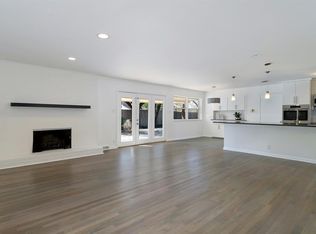
The heart of the home is the spacious, open living kitchen area, designed to foster connectivity and seamless entertaining. The kitchen features a breakfast bar and room for a table. There is an additional dining area as well. The adjacent living area boasts a cozy fireplace, perfect for creating a warm ambiance during cooler evenings.
For those who require a quiet workspace, the study with frosted glass doors offers the ideal setting for privacy and productivity. Whether used as a home office, library, or creative studio, it serves as a versatile extension of the living space.
The home features split bedrooms, ensuring that the master suite and secondary bedrooms are thoughtfully separated to provide maximum privacy. Each bedroom is generously sized, allowing for comfortable furniture arrangements and personal touches.
A large utility room with abundant storage space enhances the home's functionality.
Step outside to the screened porch that overlooks the backyard, offering a tranquil space for relaxation and outdoor dining. The backyard is turfed around a playscape, making it ideal for children to play safely. Additionally, the sprinkler system is an added bonus for maintaining the remainder of the yard.
The driveway, equipped with an electric gate, adds a layer of security and convenience. It provides ample parking space and enhances the home's curb appeal.
Located just two blocks from the Park Forest swim club, and situated across the street from a park and DeGolyer Elementary, there are many ways to enjoy this great neighborhood.
This beautifully remodeled home presents a unique opportunity to enjoy luxurious living in a prime location.
Sold
Price Unknown
3343 Dartmoor Dr, Dallas, TX 75229
4beds
2,774sqft
Single Family Residence
Built in 1960
0.25 Acres Lot
$737,300 Zestimate®
$--/sqft
$3,870 Estimated rent
Home value
$737,300
$664,000 - $818,000
$3,870/mo
Zestimate® history
Owner options
List your home for rent
$3,870/mo
Rent Zestimate®
Find your next renter with Zillow Rental Manager. Plus, with online applications, you can quickly screen prospective tenants – for free.
$3,870/mo
Rent Zestimate®
Refinance and save
Refinancing to a lower rate could help reduce your monthly payments and save thousands over the life of the loan.
Explore your selling options
Work with a Zillow partner agent
Leverage their expertise and Zillow's premium Showcase listings to get your home seen by more buyers.
Get startedList with your own agent
Get your home in front of millions of buyers by listing it on Zillow.
Learn how to do itSell it yourself
Take full control of how buyers see your home on Zillow by listing For Sale by Owner (FSBO).
List your homeWhat's special
Zillow last checked:
Listing updated:
Listed by:
Penny Cook 0271077 214-384-2847,
Briggs Freeman Sotheby's Int'l 214-350-0400
Bought with:
Lindsay Beach
Compass RE Texas, LLC.
Source: NTREIS,MLS#: 20879884
Facts & features
Interior
Bedrooms & bathrooms
- Bedrooms: 4
- Bathrooms: 3
- Full bathrooms: 3
Primary bedroom
- Features: Dual Sinks, Double Vanity, En Suite Bathroom, Garden Tub/Roman Tub, Separate Shower, Walk-In Closet(s)
- Level: First
- Dimensions: 20 x 13
Bedroom
- Level: First
- Dimensions: 13 x 10
Bedroom
- Level: First
- Dimensions: 14 x 12
Bedroom
- Level: First
- Dimensions: 16 x 12
Primary bathroom
- Features: Dual Sinks, Double Vanity, En Suite Bathroom, Garden Tub/Roman Tub, Stone Counters, Separate Shower
- Level: First
Dining room
- Level: First
- Dimensions: 14 x 13
Other
- Features: Jack and Jill Bath
- Level: First
Kitchen
- Features: Breakfast Bar, Built-in Features, Eat-in Kitchen, Kitchen Island, Pantry, Stone Counters
- Level: First
- Dimensions: 15 x 11
Living room
- Level: First
- Dimensions: 17 x 15
Office
- Level: First
- Dimensions: 13 x 11
Utility room
- Features: Built-in Features
- Level: First
- Dimensions: 12 x 6
Heating
- Central
Cooling
- Central Air
Appliances
- Included: Dishwasher, Gas Cooktop, Disposal, Gas Range, Microwave
- Laundry: Laundry in Utility Room
Features
- Eat-in Kitchen, High Speed Internet, Kitchen Island, Open Floorplan
- Flooring: Carpet, Wood
- Has basement: No
- Number of fireplaces: 1
- Fireplace features: Living Room, Masonry
Interior area
- Total interior livable area: 2,774 sqft
Property
Parking
- Parking features: Driveway, Gated, Parking Pad
- Has uncovered spaces: Yes
Features
- Levels: One
- Stories: 1
- Patio & porch: Screened
- Pool features: None, Community
- Fencing: Wood
Lot
- Size: 0.25 Acres
- Dimensions: 102 x 110
Details
- Parcel number: 00000593683000000
Construction
Type & style
- Home type: SingleFamily
- Architectural style: Ranch,Detached
- Property subtype: Single Family Residence
Materials
- Brick
- Foundation: Slab
- Roof: Composition
Condition
- Year built: 1960
Utilities & green energy
- Sewer: Public Sewer
- Water: Public
- Utilities for property: Electricity Available, Electricity Connected, Natural Gas Available, Sewer Available, Separate Meters, Water Available
Community & HOA
Community
- Features: Pool
- Subdivision: Park Forest
HOA
- Has HOA: No
Location
- Region: Dallas
Financial & listing details
- Tax assessed value: $706,410
- Annual tax amount: $11,894
- Date on market: 3/25/2025
- Cumulative days on market: 17 days
- Listing terms: Cash,Conventional,VA Loan
- Electric utility on property: Yes
Price history
| Date | Event | Price |
|---|---|---|
| 5/20/2025 | Sold | -- |
Source: NTREIS #20879884 Report a problem | ||
| 4/19/2025 | Pending sale | $735,000$265/sqft |
Source: NTREIS #20879884 Report a problem | ||
| 4/12/2025 | Contingent | $735,000$265/sqft |
Source: NTREIS #20879884 Report a problem | ||
| 3/25/2025 | Listed for sale | $735,000+63.3%$265/sqft |
Source: NTREIS #20879884 Report a problem | ||
| 6/16/2017 | Sold | -- |
Source: Agent Provided Report a problem | ||
| 6/12/2017 | Pending sale | $450,000$162/sqft |
Source: JP & Associates Frisco #13623389 Report a problem | ||
| 6/12/2017 | Listed for sale | $450,000-1.1%$162/sqft |
Source: JP & Associates Frisco #13623389 Report a problem | ||
| 4/29/2017 | Listing removed | $455,000$164/sqft |
Source: JP & Associates Frisco #13485550 Report a problem | ||
| 4/22/2017 | Pending sale | $455,000$164/sqft |
Source: JP & Associates Frisco #13485550 Report a problem | ||
| 3/2/2017 | Price change | $455,000-2.2%$164/sqft |
Source: JP & Associates Frisco #13485550 Report a problem | ||
| 2/21/2017 | Price change | $465,000-2.1%$168/sqft |
Source: JP & Associates Frisco #13485550 Report a problem | ||
| 1/5/2017 | Price change | $475,000-2.1%$171/sqft |
Source: JP & Associates Frisco #13485550 Report a problem | ||
| 12/8/2016 | Price change | $485,000-2.8%$175/sqft |
Source: JP & Associates Frisco #13485550 Report a problem | ||
| 10/28/2016 | Listed for sale | $499,000+85.5%$180/sqft |
Source: JP & Associates Frisco #13485550 Report a problem | ||
| 2/29/2016 | Sold | -- |
Source: Agent Provided Report a problem | ||
| 6/28/2009 | Listing removed | $269,000$97/sqft |
Source: Fourmigue Realty Company #11124828 Report a problem | ||
| 3/29/2009 | Price change | $269,000-1.8%$97/sqft |
Source: Fourmigue Realty Company #11124828 Report a problem | ||
| 1/22/2009 | Listed for sale | $274,000$99/sqft |
Source: Fourmigue Realty Company #11124828 Report a problem | ||
Public tax history
| Year | Property taxes | Tax assessment |
|---|---|---|
| 2025 | $11,894 -3.6% | $706,410 |
| 2024 | $12,338 +42.1% | $706,410 +41.1% |
| 2023 | $8,683 -14.6% | $500,540 |
| 2022 | $10,172 -6% | $500,540 +0.5% |
| 2021 | $10,826 -2.7% | $498,280 |
| 2020 | $11,124 +9.5% | $498,280 +10.1% |
| 2019 | $10,161 -0.9% | $452,490 +3.1% |
| 2018 | $10,254 -13.3% | $438,780 +0.9% |
| 2017 | $11,826 +100.1% | $434,900 +56.2% |
| 2016 | $5,909 +15.6% | $278,370 +13.2% |
| 2015 | $5,110 | $245,830 +7.7% |
| 2014 | $5,110 | $228,300 |
| 2013 | -- | -- |
| 2012 | -- | -- |
| 2011 | -- | -- |
| 2010 | -- | -- |
| 2009 | -- | -- |
| 2008 | -- | -- |
| 2007 | -- | -- |
| 2005 | -- | -- |
| 2004 | -- | -- |
| 2003 | -- | -- |
| 2002 | -- | -- |
| 2001 | -- | -- |
Find assessor info on the county website
Neighborhood: 75229
Nearby homes
- $487,0003 bd2 ba2k sqft3335 Dartmoor Dr, Dallas, TX 75229Off Market
- $--5 bd3 ba2.2k sqft3351 Dartmoor Dr, Dallas, TX 75229Sold
- $575,9004 bd3 ba2.8k sqft11527 Cromwell Cir, Dallas, TX 75229Off Market
- $619,6003 bd2 ba2.2k sqft11531 Cromwell Cir, Dallas, TX 75229Off Market
- $515,4003 bd2 ba2.1k sqft11521 Cromwell Cir, Dallas, TX 75229Off Market
- $593,3003 bd2 ba2k sqft3342 Dartmoor Dr, Dallas, TX 75229Off Market
- $702,6005 bd3 ba2.2k sqft3334 Dartmoor Dr, Dallas, TX 75229Off Market
- $628,0003 bd2 ba2.1k sqft3350 Dartmoor Dr, Dallas, TX 75229Off Market
Nearby schools
GreatSchools rating
- 8/10Everette Lee Degolyer Elementary SchoolGrades: PK-6Distance: 0.2 mi
- 4/10Thomas C Marsh Middle SchoolGrades: 7-8Distance: 0.9 mi
- 4/10W T White High SchoolGrades: 9-12Distance: 2.1 mi
Schools provided by the listing agent
- Elementary: Degolyer
- Middle: Marsh
- High: White
- District: Dallas ISD
Source: NTREIS. This data may not be complete. We recommend contacting the local school district to confirm school assignments for this home.
Get a cash offer in 3 minutes
Find out how much your home could sell for in as little as 3 minutes with a no-obligation cash offer.
Estimated market value
$737,300
Get a cash offer in 3 minutes
Find out how much your home could sell for in as little as 3 minutes with a no-obligation cash offer.
Estimated market value
$737,300
- Texas
- Dallas County
- Dallas
- 75229
- 3343 Dartmoor Dr
Nearby cities
Nearby neighborhoods
Nearby zip codes
Other Dallas Topics
