Skip main navigation
Off market
  • Price Unknown

    3343 Dent Cres, Prince Albert, SK S6V 7G9

    4beds
    3baths
    1,474sqft
    Single Family Residence
    Built in 1982
    8,276 Square Feet Lot
    $-- Zestimate®
    C$--/sqft
    C$2,409 Estimated rent

    Home value

    Not available

    Estimated sales range

    Not available

    Not available

    Loading
    Loading...

    Owner options

    List your home for rent

    C$2,409/mo

    Rent Zestimate®

    Find your next renter with Zillow Rental Manager. Plus, with online applications, you can quickly screen prospective tenants – for free.

    Learn more

    C$2,409/mo

    Rent Zestimate®

    Refinance and save

    Refinancing to a lower rate could help reduce your monthly payments and save thousands over the life of the loan.

    See today's rates

    Explore your selling options

    Work with a Zillow partner agent

    Leverage their expertise and Zillow's premium Showcase listings to get your home seen by more buyers.

    Get started

    List with your own agent

    Get your home in front of millions of buyers by listing it on Zillow.

    Learn how to do it

    Sell it yourself

    Take full control of how buyers see your home on Zillow by listing For Sale by Owner (FSBO).

    List your home

    What's special

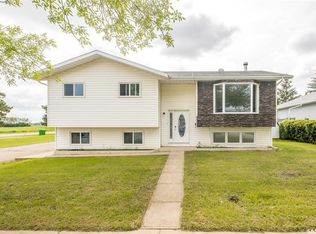
    Exquisite four-bedroom bungalow nestled in a prime Carlton Park neighborhood. This 1474 square-foot home boasts a striking vaulted ceiling in the main living area, flooding the space with natural light. The kitchen is equipped with updated appliances, ample storage with pull-outs, and a generous pantry cabinet. Enjoy meals in the cozy dining area or step out through the patio door onto a screened deck overlooking the private backyard adjacent to the Rotary Trail. The primary bedroom offers a spacious retreat with a three-piece ensuite and a walk-in closet. Conveniently located on the main floor is the laundry discreetly tucked away in the hallway storage closet. Beautifully finished basement offers a vast family room, a large fourth bedroom featuring an updated egress window and sizable closet, a three-piece bathroom, a recreation area, as well as storage and utility rooms. Exterior finishes of stucco, stone, and vinyl siding are complemented by a covered front deck. A back entrance leads to a sizable mudroom with ample pantry space, and access to the attached 14 x 20 garage with a workshop at the rear. Two additional spacious sheds in the backyard. Contact your agent now to schedule a viewing!

    This property is off market, which means it's not currently listed for sale or rent on Zillow. This may be different from what's available on other websites or public sources.

    Zillow last checked:

    Source: Century 21 Canada,MLS®#: SK959968MLS Logo

    Facts & features

    Interior

    Bedrooms & bathrooms
    • Bedrooms: 4
    • Bathrooms: 3
    Heating
    • Has Heating (Unspecified Type)
    Features
    • Basement: yes
    Interior area
    • Total structure area: 1,474
    • Total interior livable area: 1,474 sqft

    Property

    Parking
    • Parking features: 1 CAR ATTACHED
    Lot
    • Size: 8,276 Square Feet

    Construction

    Type & style
    • Home type: SingleFamily
    • Property subtype: Single Family Residence
    Condition
    • Year built: 1982

    Community & HOA

    Community
    • Subdivision: Carlton Park
    Location
    • Region: Prince Albert

    Financial & listing details

    • Date on market: 3/4/2024
    • Lease term: Contact For Details

    Price history

    Price history is unavailable.

    Public tax history

    Tax history is unavailable.

    Neighborhood: Carlton Park

    Nearby schools

    GreatSchools rating

    No schools nearby

    We couldn't find any schools near this home.