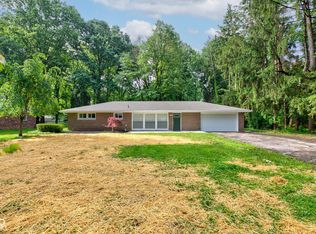
Here's your chance to move into a fabulous mid-century updated home under $400k! This charming all-brick 3-bedroom, 2.5-bath ranch sits on a nearly 3/4-acre double lot, offering a private, fenced backyard perfect for outdoor living. Enjoy generously sized rooms, including a formal living and dining area, a cozy family room, and a sunroom overlooking the backyard. The ensuite primary bedroom adds comfort and privacy, while a versatile floor plan features a flex bonus room adjacent to the sunroom. Recent updates include a 3-year-old roof. Conveniently located with easy access to all points in Indianapolis, this home combines classic mid-century charm with modern functionality.
Sold
Street View
$345,100
3343 Devereaux Dr, Indianapolis, IN 46228
3beds
2,608sqft
Residential, Single Family Residence
Built in 1959
0.71 Acres Lot
$347,700 Zestimate®
$132/sqft
$2,709 Estimated rent
Home value
$347,700
$323,000 - $376,000
$2,709/mo
Zestimate® history
Owner options
List your home for rent
$2,709/mo
Rent Zestimate®
Find your next renter with Zillow Rental Manager. Plus, with online applications, you can quickly screen prospective tenants – for free.
$2,709/mo
Rent Zestimate®
Refinance and save
$2,170/mo
Est. payment
Refinancing to a lower rate could help reduce your monthly payments and save thousands over the life of the loan.
$2,170/mo
Est. payment
Explore your selling options
Work with a Zillow partner agent
Leverage their expertise and Zillow's premium Showcase listings to get your home seen by more buyers.
Get startedList with your own agent
Get your home in front of millions of buyers by listing it on Zillow.
Learn how to do itSell it yourself
Take full control of how buyers see your home on Zillow by listing For Sale by Owner (FSBO).
List your homeWhat's special
Zillow last checked:
Listing updated:
Listed by:
Michael MacGill 317-253-7770,
MacGill Team, P.C.,
Kate MacGill
Bought with:
Nancy Mutchmore
F.C. Tucker Company
Travis Barnes
F.C. Tucker Company
Source: MIBOR as distributed by MLS GRID,MLS#: 22055963
Facts & features
Interior
Bedrooms & bathrooms
- Bedrooms: 3
- Bathrooms: 3
- Full bathrooms: 2
- 1/2 bathrooms: 1
- Main level bathrooms: 3
- Main level bedrooms: 3
Primary bedroom
- Level: Main
- Area: 156 Square Feet
- Dimensions: 13X12
Bedroom 2
- Level: Main
- Area: 187 Square Feet
- Dimensions: 17X11
Bedroom 3
- Level: Main
- Area: 182 Square Feet
- Dimensions: 14X13
Dining room
- Level: Main
- Area: 156 Square Feet
- Dimensions: 13X12
Family room
- Level: Main
- Area: 110 Square Feet
- Dimensions: 11X10
Kitchen
- Features: Luxury Vinyl Plank
- Level: Main
- Area: 144 Square Feet
- Dimensions: 12X12
Living room
- Level: Main
- Area: 308 Square Feet
- Dimensions: 22X14
Sun room
- Level: Main
- Area: 156 Square Feet
- Dimensions: 13X12
Utility room
- Level: Main
- Area: 161 Square Feet
- Dimensions: 23X7
Heating
- Forced Air, Natural Gas, Wall Furnace
Cooling
- Central Air
Appliances
- Included: Electric Cooktop, Dishwasher, Dryer, Electric Oven, Refrigerator, Water Heater
Features
- Attic Access, Entrance Foyer, Hardwood Floors, High Speed Internet
- Flooring: Hardwood
- Windows: WoodWorkStain/Painted
- Has basement: No
- Attic: Access Only
- Number of fireplaces: 1
- Fireplace features: Living Room
Interior area
- Total structure area: 2,608
- Total interior livable area: 2,608 sqft
Property
Parking
- Total spaces: 2
- Parking features: Attached
- Attached garage spaces: 2
Features
- Levels: One
- Stories: 1
Lot
- Size: 0.71 Acres
- Features: Corner Lot, Mature Trees, Trees-Small (Under 20 Ft)
Details
- Parcel number: 490617124068000600
- Special conditions: Estate,Sales Disclosure Supplements
- Horse amenities: None
Construction
Type & style
- Home type: SingleFamily
- Architectural style: Ranch
- Property subtype: Residential, Single Family Residence
Materials
- Brick
- Foundation: Crawl Space
Condition
- New construction: No
- Year built: 1959
Utilities & green energy
- Electric: 200+ Amp Service
- Water: Public
- Utilities for property: Electricity Connected
Community & HOA
Community
- Subdivision: Northern Estates
HOA
- Has HOA: No
Location
- Region: Indianapolis
Financial & listing details
- Price per square foot: $132/sqft
- Tax assessed value: $295,100
- Annual tax amount: $6,196
- Date on market: 8/21/2025
- Cumulative days on market: 50 days
- Electric utility on property: Yes
Price history
| Date | Event | Price |
|---|---|---|
| 11/6/2025 | Sold | $345,100-1.4%$132/sqft |
Source:  MIBOR as distributed by MLS GRID #22055963 Report a problem MIBOR as distributed by MLS GRID #22055963 Report a problem | ||
| 10/9/2025 | Pending sale | $349,900$134/sqft |
Source: MIBOR as distributed by MLS GRID #22055963 Report a problem | ||
| 10/3/2025 | Price change | $349,900-4.1%$134/sqft |
Source: MIBOR as distributed by MLS GRID #22055963 Report a problem | ||
| 9/12/2025 | Price change | $364,900-5.2%$140/sqft |
Source: MIBOR as distributed by MLS GRID #22055963 Report a problem | ||
| 8/21/2025 | Listed for sale | $384,900$148/sqft |
Source: MIBOR as distributed by MLS GRID #22055963 Report a problem | ||
Public tax history
| Year | Property taxes | Tax assessment |
|---|---|---|
| 2025 | $6,196 +15.1% | $295,100 +6.7% |
| 2024 | $5,382 +33.8% | $276,600 +2.8% |
| 2023 | $4,022 +6.2% | $269,100 +33.8% |
| 2022 | $3,788 +3.8% | $201,100 +6.2% |
| 2021 | $3,650 +115.6% | $189,400 +3.8% |
| 2020 | $1,693 +2% | $182,500 +8.8% |
| 2019 | $1,660 -4.7% | $167,800 +2.1% |
| 2018 | $1,742 +4.2% | $164,300 -3.1% |
| 2017 | $1,671 +6.8% | $169,600 +4.4% |
| 2016 | $1,565 +5.5% | $162,500 +10.5% |
| 2014 | $1,483 -5.5% | $147,000 +1.9% |
| 2013 | $1,569 | $144,200 -3.1% |
| 2012 | $1,569 | $148,800 -3.2% |
| 2011 | -- | $153,700 -4.9% |
| 2010 | $1,568 -2.6% | $161,700 -3.9% |
| 2009 | $1,610 | $168,300 |
Find assessor info on the county website
Neighborhood: Snacks-Guion Creek
Nearby homes
- $26,800-- bd-- ba-- sqft3343 Devereaux Dr, Indianapolis, IN 46228Off Market
- $300,0003 bd2 ba1.3k sqft3339 Devereaux Dr, Indianapolis, IN 46228Sold
- $299,0003 bd2 ba2k sqft4503 Manning Rd, Indianapolis, IN 46228Off Market
- $---- bd-- ba-- sqft4556 Manning Rd, Indianapolis, IN 46228Off Market
- $231,9003 bd0 ba1.5k sqft4505 Manning Rd, Indianapolis, IN 46228Off Market
- $361,2004 bd3 ba2.7k sqft3416 Devereaux Dr, Indianapolis, IN 46228Off Market
- $278,3003 bd2 ba1.8k sqft3337 Devereaux Dr, Indianapolis, IN 46228Off Market
- $300,5004 bd3 ba1.9k sqft4532 Manning Rd, Indianapolis, IN 46228Off Market
Nearby schools
GreatSchools rating
- 5/10Guion Creek Elementary SchoolGrades: K-5Distance: 0.9 mi
- 3/10Guion Creek Middle SchoolGrades: 6-8Distance: 1.1 mi
- 3/10Pike High SchoolGrades: 9-12Distance: 3.3 mi
Get a cash offer in 3 minutes
Find out how much your home could sell for in as little as 3 minutes with a no-obligation cash offer.
Estimated market value
$347,700
Get a cash offer in 3 minutes
Find out how much your home could sell for in as little as 3 minutes with a no-obligation cash offer.
Estimated market value
$347,700
- Indiana
- Marion County
- Indianapolis
- 46228
- Snacks-Guion Creek
- 3343 Devereaux Dr
Nearby cities
Nearby neighborhoods
Nearby zip codes
Other Indianapolis Topics
