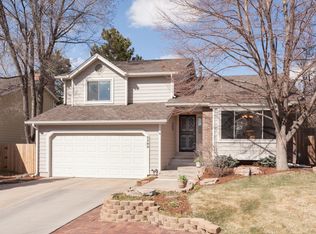
3343 E Euclid Place, Centennial, CO 80121
Home value
$708,600
$673,000 - $744,000
$4,252/mo
Owner options
$4,252/mo
Rent Zestimate®
Find your next renter with Zillow Rental Manager. Plus, with online applications, you can quickly screen prospective tenants – for free.
$4,252/mo
Rent Zestimate®
$4,210/mo
Est. payment
Refinancing to a lower rate could help reduce your monthly payments and save thousands over the life of the loan.
$4,210/mo
Est. payment
Explore your selling options
Work with a Zillow partner agent
Leverage their expertise and Zillow's premium Showcase listings to get your home seen by more buyers.
Get startedList with your own agent
Get your home in front of millions of buyers by listing it on Zillow.
Learn how to do itSell it yourself
Take full control of how buyers see your home on Zillow by listing For Sale by Owner (FSBO).
List your homeWhat's special
Zillow last checked:
Listing updated:
Natalie Austin 720-903-2176 Natalie.austin@kw.com,
Keller Williams Integrity Real Estate LLC
Kendra Lanterman, 40024843
West and Main Homes Inc
Facts & features
Interior
Bedrooms & bathrooms
- Bedrooms: 4
- Bathrooms: 4
- Full bathrooms: 1
- 3/4 bathrooms: 2
- 1/2 bathrooms: 1
- Main level bathrooms: 1
- Main level bedrooms: 1
Bedroom
- Description: Versatile And Conveniently Located, Ideal For Guests, A Private Home Office, Or Flexible Living Needs.
- Level: Main
Bedroom
- Description: A True Retreat Featuring Generous Space, Vaulted Ceilings, And A Serene Atmosphere, Complete With A Walk-In Closet And Private En-Suite Bath.
- Features: Primary Suite
- Level: Upper
Bedroom
- Description: Bright And Spacious With Ample Room For Multiple Sleeping Arrangements Or Flexible Use.
- Level: Upper
Bedroom
- Description: Comfortable And Light-Filled, Offering A Functional Layout Perfect For Family, Guests, Or Workspace.
- Level: Upper
Bathroom
- Description: Warm And Updated Powder Room
- Level: Main
Bathroom
- Description: Designed For Relaxation With A Spa-Like Feel, Featuring A Well-Appointed Layout And Refined Finishes.
- Features: Primary Suite
- Level: Upper
Bathroom
- Description: Well-Maintained And Thoughtfully Designed With Classic Finishes To Serve The Upper-Level Bedrooms.
- Level: Upper
Bathroom
- Description: Clean And Conveniently Located, Featuring A Walk-In Shower To Serve The Lower-Level Living Space.
- Level: Basement
Bonus room
- Description: Expansive And Versatile, Offering Endless Possibilities For A Media Room, Game Area, Home Gym, Or Potential Additional Bedroom.
- Level: Basement
Dining room
- Description: Elegant And Spacious, This Formal Dining Area Provides The Perfect Setting For Hosting Dinners And Special Occasions
- Level: Main
Family room
- Description: Warm And Inviting With A Cozy Wood-Burning Fireplace, This Comfortable Gathering Space Is Perfect For Quiet Evenings Or Casual Get-Togethers.
- Level: Main
Kitchen
- Description: Beautifully Updated With Granite Countertops, Stainless Steel Appliances, And A Charming Bay Window That Fills The Space With Natural Light While Overlooking The Backyard.
- Level: Main
Laundry
- Description: Quietly Tucked Away For Convenience, With Dedicated Space For Efficient Laundry And Extra Storage.
- Level: Basement
Living room
- Description: Soaring Ceilings And Abundant Natural Light Create A Bright, Welcoming Atmosphere, Offering An Expansive Space Ideal For Both Relaxing And Entertaining
- Level: Main
Heating
- Forced Air
Cooling
- Central Air
Appliances
- Included: Dishwasher, Dryer, Microwave, Oven, Range, Refrigerator, Washer
Features
- Built-in Features, Ceiling Fan(s), Eat-in Kitchen, Granite Counters, High Ceilings, Open Floorplan, Primary Suite, Vaulted Ceiling(s)
- Flooring: Carpet, Laminate
- Windows: Bay Window(s), Double Pane Windows, Window Coverings
- Basement: Finished,Partial
- Number of fireplaces: 1
- Fireplace features: Family Room, Wood Burning, Wood Burning Stove
Interior area
- Total structure area: 2,984
- Total interior livable area: 2,984 sqft
- Finished area above ground: 2,169
- Finished area below ground: 815
Property
Parking
- Total spaces: 2
- Parking features: Garage - Attached
- Attached garage spaces: 2
Features
- Levels: Two
- Stories: 2
- Patio & porch: Deck
- Exterior features: Garden, Private Yard, Rain Gutters
- Fencing: Full
Lot
- Size: 8,276 sqft
- Features: Corner Lot, Greenbelt, Landscaped, Level, Near Public Transit, Sprinklers In Front, Sprinklers In Rear
Details
- Parcel number: 032140399
- Zoning: PUD
- Special conditions: Standard
Construction
Type & style
- Home type: SingleFamily
- Property subtype: Single Family Residence
Materials
- Block, Brick, Wood Siding
- Roof: Other
Condition
- Updated/Remodeled
- Year built: 1982
Utilities & green energy
- Sewer: Public Sewer
- Water: Public
- Utilities for property: Cable Available, Electricity Connected, Natural Gas Available, Natural Gas Connected
Community & neighborhood
Security
- Security features: Smoke Detector(s)
Location
- Region: Centennial
- Subdivision: Arapahoe Estates
HOA & financial
HOA
- Has HOA: Yes
- HOA fee: $140 monthly
- Services included: Maintenance Grounds, Recycling, Trash
- Association name: Arapahoe Estates, LCM Property
- Association phone: 303-221-1117
Other
Other facts
- Listing terms: Cash,Conventional,FHA,VA Loan
- Ownership: Individual
- Road surface type: Paved
Price history
| Date | Event | Price |
|---|---|---|
| 6/18/2026 | Sold | $710,000$238/sqft |
Source: | ||
| 5/18/2026 | Pending sale | $710,000$238/sqft |
Source: | ||
| 5/5/2026 | Listed for sale | $710,000+54.3%$238/sqft |
Source: | ||
| 9/28/2017 | Sold | $460,000-1.1%$154/sqft |
Source: 8z Real Estate solds #b75191c4519d7d903967b26a55364d33 Report a problem | ||
| 8/24/2017 | Price change | $465,000-2.9%$156/sqft |
Source: RE/MAX Leaders #4424505 Report a problem | ||
| 8/18/2017 | Price change | $478,900-1.3%$160/sqft |
Source: RE/MAX Leaders #4424505 Report a problem | ||
| 8/13/2017 | Price change | $485,000-0.8%$163/sqft |
Source: RE/MAX Leaders #4424505 Report a problem | ||
| 8/8/2017 | Price change | $489,000-2%$164/sqft |
Source: RE/MAX Leaders #4424505 Report a problem | ||
| 7/29/2017 | Listed for sale | $499,000+23.2%$167/sqft |
Source: RE/MAX Leaders #4424505 Report a problem | ||
| 7/1/2015 | Sold | $405,000+22.7%$136/sqft |
Source: Public Record Report a problem | ||
| 6/1/2012 | Sold | $330,000-2.7%$111/sqft |
Source: Public Record Report a problem | ||
| 3/28/2012 | Price change | $339,000-1.7%$114/sqft |
Source: RE/MAX Professionals #1070611 Report a problem | ||
| 3/2/2012 | Listed for sale | $345,000+92.5%$116/sqft |
Source: RE/MAX Professionals #1070611 Report a problem | ||
| 9/27/1996 | Sold | $179,200$60/sqft |
Source: Public Record Report a problem | ||
Public tax history
| Year | Property taxes | Tax assessment |
|---|---|---|
| 2025 | $5,444 +6.6% | $51,144 +6.1% |
| 2024 | $5,106 +25.7% | $48,187 -8% |
| 2023 | $4,060 +0.1% | $52,375 +45.4% |
| 2022 | $4,058 | $36,015 -2.8% |
| 2021 | -- | $37,051 +5.3% |
| 2020 | $3,857 +19.2% | $35,185 |
| 2019 | $3,236 | $35,185 +12.1% |
| 2018 | $3,236 +8.4% | $31,399 |
| 2017 | $2,984 | $31,399 -2.4% |
| 2016 | -- | $32,158 |
| 2015 | -- | $32,158 +26.8% |
| 2014 | $3,568 | $25,361 +3.1% |
| 2013 | -- | $24,600 |
| 2012 | -- | $24,600 |
| 2011 | $2,913 +9.5% | $24,600 -0.3% |
| 2010 | $2,661 +2.6% | $24,680 |
| 2009 | $2,595 | $24,680 +3.5% |
| 2008 | -- | $23,856 |
| 2007 | -- | $23,856 +1.9% |
| 2006 | -- | $23,402 |
| 2005 | -- | $23,402 +1.4% |
| 2002 | $2,405 +9.1% | $23,090 +22.9% |
| 2001 | $2,205 | $18,780 |
Find assessor info on the county website
Neighborhood: 80121
Nearby schools
GreatSchools rating
- 8/10Lois Lenski Elementary SchoolGrades: K-5Distance: 1 mi
- 8/10Newton Middle SchoolGrades: 6-8Distance: 0.5 mi
- 8/10Littleton High SchoolGrades: 9-12Distance: 2.3 mi
Schools provided by the listing agent
- Elementary: Littleton Academy
- Middle: Newton
- High: Littleton
- District: Littleton 6
Source: REcolorado as distributed by MLS GRID. This data may not be complete. We recommend contacting the local school district to confirm school assignments for this home.
Get a cash offer in 3 minutes
- Colorado
- Arapahoe County
- Centennial
- 80121
- 3343 E Euclid Place