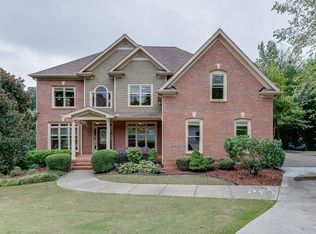
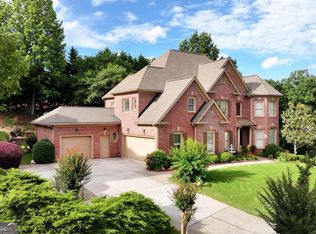
HOME HAS 2 LEVELS BELOW THE MAIN LEVEL- GREAT DESIGN Back On Market After Financing Fell Through! Pictures can't capture the inconceivable beauty of this magnificent property. This custom exquisite quality home with an elevator was built by a custom home builder for his personal residence.His custom design and the extremely high quality material choices separate this home from the competition.The driveway and garage are level with the first floor.When you enter you are greeted by the huge foyer with views to the dining room and family room and the amazing dynamic custom flowing staircase to the next level down.The first level features an absolutely amazing kitchen.The kitchen has all superb quality stainless appliances including a new 6 burner double oven gas range with built in griddle,an amazing high quality infrared exhaust over range,an island with a separate vegetable sink,state of art refrigerator with Keurig attachment,abundant all wood cabinets, and a large walk in pantry room.The adjacent master has enormous closet space,huge tiled double shower with bench,a jetted jacuzzi tub,gorgeous sinks and cabinetry,a separate dressing room, a large main bedroom that walks out to a deck,and so much more.This level is completed with a full guest bedroom with bath,beautiful double door office/living room,garage entry with custom mud room with built ins and desk,laundry room,etc.The home has two levels below grade that are equal in quality to the fantastic first level.The first level down features a theatre room with indirect ceiling lighting,wall theatre lights,etc.The mid level entertainment and bar area is beyond expectation. There is over 20' of fabulous solid wood with granite bar with dishwasher,full size refrigerator, wet sink,cabinets,etc. Other features for this level are the amazing sitting area with a brick fireplace with gas logs ,1/2 guest bathroom,Jack and Jill bedrooms with large walk in closets,extra bedroom/office/workout room,room plumbed for second laundry,etc.The lower level has it's own kitchen area, dining area, family room, bedroom suite with full bath,extra full bathroom, and ample entertainment and relaxation space.The beautiful extremely wide stairways make for a dynamic presentation and facilitate easy navigation of the home.THE ELEVATOR MAKES IT EASY AND POSSIBLE FOR ALL TO NAVIGATE BETWEEN THE 3 LEVELS. The home has 3 beautiful fireplaces, all with gas logs. There are central vacuum systems throughout the entire home.The bedrooms and closets are huge.The secondary bedrooms are as large as many masters.Each level has multiple walk out points to either private deck or patio.The first 2 levels have huge decks that have been completely rebuilt to new condition with all new decking planks and new support posts,bracing,rails,etc.The lower level has a huge flagstone over concrete patio and adjoining walk.The backyard was recently landscaped and fenced.The convenient location close to main highways,restaurants,good schools,etc provides additional value
Closed
Zillow last checked:
Listing updated:
Bought with:
Tuy Luong, 361064
Serhant Georgia
Source: GAMLS,MLS#: 10601259
Price history
| Date | Event | Price |
|---|---|---|
| 11/21/2025 | Sold | $1,100,000-10.9%$117/sqft |
Source:  GAMLS #10601259 Report a problem GAMLS #10601259 Report a problem | ||
| 11/7/2025 | Pending sale | $1,234,999$131/sqft |
Source: GAMLS #10601259 Report a problem | ||
| 11/2/2025 | Listed for sale | $1,234,999$131/sqft |
Source:  FMLS GA #7643728 Report a problem FMLS GA #7643728 Report a problem | ||
| 10/28/2025 | Pending sale | $1,234,999$131/sqft |
Source: GAMLS #10601259 Report a problem | ||
| 9/22/2025 | Price change | $1,234,999-4.9%$131/sqft |
Source: FMLS GA #7643728 Report a problem | ||
| 9/9/2025 | Listed for sale | $1,299,000+116.5%$138/sqft |
Source: FMLS GA #7643728 Report a problem | ||
| 12/7/2015 | Sold | $600,000-7.6%$64/sqft |
Source:  FMLS GA #5582950 Report a problem FMLS GA #5582950 Report a problem | ||
| 11/3/2015 | Pending sale | $649,000$69/sqft |
Source: VIRTUAL PROPERTIES REALTY #5582950 Report a problem | ||
| 9/16/2015 | Price change | $649,000-4.4%$69/sqft |
Source: VIRTUAL PROPERTIES REALTY #5582950 Report a problem | ||
| 8/14/2015 | Listed for sale | $679,000+33.1%$72/sqft |
Source: VIRTUAL PROPERTIES REALTY #5582950 Report a problem | ||
| 4/7/2015 | Sold | $510,001-21.5%$54/sqft |
Source: Public Record Report a problem | ||
| 4/23/2014 | Listing removed | $649,900$69/sqft |
Source: Coldwell Banker Residential Brokerage - Johns Creek/Duluth #3801077 Report a problem | ||
| 11/20/2013 | Pending sale | $649,900$69/sqft |
Source: Coldwell Banker Residential Brokerage - Johns Creek/Duluth #3801077 Report a problem | ||
| 10/1/2013 | Listed for sale | $649,900-23.5%$69/sqft |
Source: Coldwell Banker Residential Brokerage - Johns Creek/Duluth #3801077 Report a problem | ||
| 10/1/2009 | Listed for sale | $849,900-14.1%$90/sqft |
Source: NRT Atlanta #2553272 Report a problem | ||
| 10/21/2008 | Listed for sale | $989,900+692.6%$105/sqft |
Source: NRT Atlanta #2553272 Report a problem | ||
| 5/10/2006 | Sold | $124,900$13/sqft |
Source: Public Record Report a problem | ||
Get a cash offer in 3 minutes
Find out how much your home could sell for in as little as 3 minutes with a no-obligation cash offer.
Estimated market value
$1,083,700
