Located in the highly desirable 55+ maintenance-free gated community of Traditions on Lake Ruby, this wonderful 2-bedroom, 2-bathroom home offers charm, functionality, and an exceptional lifestyle. Upon arrival, you’re greeted by a welcoming Screened-in front porch decked out with tile flooring. Inside, the open-concept floor plan features a spacious living room with vaulted ceilings, Laminate wood flooring, a decorative planter shelf, and triple glass sliding doors leading to the Florida room. The eat-in kitchen showcases an arched entryway, maple wood cabinetry, and corian countertops. Functional upgrades include a stainless steel double bowl sink with a gooseneck faucet, a closet pantry and Upgraded Refrigertor. A charming breakfast nook is ideal for casual dining, while the formal dining area—enhanced with sliding glass doors that open to the fenced yard—seamlessly blends indoor and outdoor living. Solid surface flooring throughout the main living areas ensures style and easy maintenance. The primary bedroom suite features Laminate Wood flooring, a walk-in closet, and views of the backyard. Its ensuite bath includes a maple wood vanity, and a walk-in shower with a glass enclosure. Outdoor enjoyment awaits with a fully fenced yard—perfect for relaxation or entertaining. Additional highlights include a Florida room with tile flooring, Laundry Room, with utility sink, washer & dryer, irrigation system, architectural shingle roof (2020), Water Filtration system, water heater (2023), gutters, generator outlet, solar powered attic vent fan, pull down attic stairs, a 2-car garage with door opener and keyless entry pad, plus a paved driveway and walkway. Traditions at Ruby Lake offers an exceptional array of amenities: a lakefront clubhouse, dock and boat ramp, heated swimming pool and spa, ballroom, billiards, meeting rooms, library, computer room, craft room, dog park, tennis and pickleball courts, basketball, bocce, shuffleboard, fitness center, aerobics studio, and more. The monthly HOA fee covers exterior house painting, cable, internet, front-yard lawn service, and access to clubhouse amenities. . Conveniently located near shopping, restaurants, LegoLand and major routes, this home offers an exceptional and carefree lifestyle.
Sold for $213,500
$213,500
3343 LIVINGSTON WAY, WINTER HAVEN, FL 33884
2beds
1,118sqft
Single Family Residence
Built in 2006
4,840 Square Feet Lot
$214,500 Zestimate®
$191/sqft
$1,602 Estimated rent
Home value
$214,500
$197,000 - $234,000
$1,602/mo
Zestimate® history
Owner options
List your home for rent
$1,602/mo
Rent Zestimate®
Find your next renter with Zillow Rental Manager. Plus, with online applications, you can quickly screen prospective tenants – for free.
$1,602/mo
Rent Zestimate®
Refinance and save
$2,004/mo
Est. payment
Refinancing to a lower rate could help reduce your monthly payments and save thousands over the life of the loan.
$2,004/mo
Est. payment
Explore your selling options
Work with a Zillow partner agent
Leverage their expertise and Zillow's premium Showcase listings to get your home seen by more buyers.
Get startedList with your own agent
Get your home in front of millions of buyers by listing it on Zillow.
Learn how to do itSell it yourself
Take full control of how buyers see your home on Zillow by listing For Sale by Owner (FSBO).
List your homeWhat's special
Views of the backyardCorian countertopsCharming breakfast nookPull down attic stairsOpen-concept floor planIrrigation systemLaminate wood flooring
Zillow last checked:
Listing updated:
Listed by:
Eileen Belanger 863-221-0229,
CENTURY 21 MYERS REALTY LAKE WALES 863-676-4448
Bought with:
Esther Skipper, 197309
COLDWELL BANKER REALTY
Source: Stellar MLS,MLS#: P4937723 Originating MLS: East Polk
Originating MLS: East Polk
Facts & features
Interior
Bedrooms & bathrooms
- Bedrooms: 2
- Bathrooms: 2
- Full bathrooms: 2
Rooms
- Room types: Attic, Florida Room, Utility Room
Primary bedroom
- Features: Ceiling Fan(s), En Suite Bathroom, Walk-In Closet(s)
- Level: First
- Area: 156 Square Feet
- Dimensions: 13x12
Bedroom 2
- Features: Built-in Closet
- Level: First
- Area: 110 Square Feet
- Dimensions: 11x10
Primary bathroom
- Features: Shower No Tub, Tall Countertops
- Level: First
- Area: 88 Square Feet
- Dimensions: 8x11
Balcony porch lanai
- Level: First
- Area: 120 Square Feet
- Dimensions: 8x15
Dining room
- Level: First
- Area: 150 Square Feet
- Dimensions: 10x15
Kitchen
- Features: Ceiling Fan(s), Pantry
- Level: First
- Area: 132 Square Feet
- Dimensions: 11x12
Laundry
- Level: First
- Area: 35 Square Feet
- Dimensions: 5x7
Living room
- Level: First
- Area: 180 Square Feet
- Dimensions: 15x12
Heating
- Central, Electric
Cooling
- Central Air
Appliances
- Included: Dishwasher, Dryer, Electric Water Heater, Microwave, Range, Refrigerator, Washer, Water Filtration System
- Laundry: Electric Dryer Hookup, Inside, Laundry Room, Washer Hookup
Features
- Ceiling Fan(s), Eating Space In Kitchen, Living Room/Dining Room Combo, Open Floorplan, Solid Surface Counters, Solid Wood Cabinets, Split Bedroom, Vaulted Ceiling(s), Walk-In Closet(s)
- Flooring: Carpet, Ceramic Tile, Laminate
- Doors: Sliding Doors
- Has fireplace: No
Interior area
- Total structure area: 1,751
- Total interior livable area: 1,118 sqft
Property
Parking
- Total spaces: 2
- Parking features: Driveway, Garage Door Opener
- Attached garage spaces: 2
- Has uncovered spaces: Yes
- Details: Garage Dimensions: 22x20
Features
- Levels: One
- Stories: 1
- Patio & porch: Covered, Enclosed, Front Porch, Rear Porch, Screened
- Exterior features: Irrigation System, Lighting, Private Yard, Rain Gutters
- Fencing: Vinyl
- Has view: Yes
- View description: Garden
- Waterfront features: Lake, Waterfront, Lake Privileges, Fishing Pier, Skiing Allowed
- Body of water: LAKE RUBY
Lot
- Size: 4,840 Square Feet
- Features: Landscaped, Level
- Residential vegetation: Trees/Landscaped
Details
- Parcel number: 262913687552001430
- Special conditions: None
Construction
Type & style
- Home type: SingleFamily
- Property subtype: Single Family Residence
Materials
- Block
- Foundation: Slab
- Roof: Shingle
Condition
- New construction: No
- Year built: 2006
Details
- Builder model: Trenton
- Builder name: Lennar
Utilities & green energy
- Sewer: Public Sewer
- Water: Public
- Utilities for property: BB/HS Internet Available, Cable Available, Electricity Available, Public, Sewer Connected, Underground Utilities, Water Connected
Community & HOA
Community
- Features: Boat Slip, Community Boat Ramp, Dock, Fishing, Lake, Water Access, Waterfront, Association Recreation - Owned, Buyer Approval Required, Clubhouse, Community Mailbox, Deed Restrictions, Dog Park, Fitness Center, Gated Community - No Guard, Golf Carts OK, Park, Pool, Special Community Restrictions, Tennis Court(s)
- Security: Gated Community
- Pet fee: $0 monthly
- Senior community: Yes
- Subdivision: TRADITIONS PH 01
HOA
- Has HOA: Yes
- Amenities included: Basketball Court, Cable TV, Clubhouse, Fence Restrictions, Fitness Center, Gated, Pickleball Court(s), Pool, Recreation Facilities, Sauna, Shuffleboard Court, Spa/Hot Tub, Tennis Court(s), Vehicle Restrictions
- Services included: Cable TV, Community Pool, Reserve Fund, Internet, Maintenance Grounds, Manager, Private Road, Recreational Facilities
- HOA fee: $456 monthly
- HOA name: Leland Management Dulcy
- HOA phone: 863-324-7722
Location
- Region: Winter Haven
Financial & listing details
- Price per square foot: $191/sqft
- Tax assessed value: $184,501
- Annual tax amount: $3,449
- Date on market: 2/12/2026
- Cumulative days on market: 86 days
- Listing terms: Cash,Conventional,FHA,VA Loan
- Ownership: Fee Simple
- Total actual rent: 0
- Electric utility on property: Yes
- Road surface type: Paved
Price history
| Date | Event | Price |
|---|---|---|
| 6/12/2026 | Sold | $213,500-3%$191/sqft |
Source:  Stellar MLS #P4937723 Report a problem Stellar MLS #P4937723 Report a problem | ||
| 5/9/2026 | Pending sale | $220,000$197/sqft |
Source: Stellar MLS #P4937723 Report a problem | ||
| 3/24/2026 | Price change | $220,000-2.2%$197/sqft |
Source: Stellar MLS #P4937723 Report a problem | ||
| 2/12/2026 | Listed for sale | $225,000+37.2%$201/sqft |
Source: Stellar MLS #P4937723 Report a problem | ||
| 8/11/2006 | Sold | $164,000$147/sqft |
Source: Public Record Report a problem | ||
Public tax history
| Year | Property taxes | Tax assessment |
|---|---|---|
| 2025 | $3,450 -3.5% | $184,501 -3.5% |
| 2024 | $3,576 +4.5% | $191,115 +5.5% |
| 2023 | $3,423 +155.5% | $181,228 +59.4% |
| 2022 | $1,340 +0.8% | $113,673 +3% |
| 2021 | $1,329 +0.8% | $110,362 +1.4% |
| 2020 | $1,319 +1.6% | $108,838 +2.3% |
| 2019 | $1,298 | $106,391 +1.9% |
| 2018 | $1,298 +2.1% | $104,407 +2.1% |
| 2017 | $1,271 +9.8% | $102,260 +2.1% |
| 2016 | $1,158 -1.1% | $100,157 +0.7% |
| 2015 | $1,171 -34.1% | $99,461 +8.9% |
| 2014 | $1,776 +3.9% | $91,358 +10% |
| 2013 | $1,710 +3.4% | $83,053 +3.2% |
| 2012 | $1,654 -9.4% | $80,509 -8.6% |
| 2011 | $1,826 -5.4% | $88,110 -4.1% |
| 2010 | $1,930 -16.2% | $91,848 -12.7% |
| 2009 | $2,305 -10.4% | $105,184 -14.7% |
| 2008 | $2,574 | $123,373 |
| 2007 | -- | -- |
| 2006 | $713 | -- |
Find assessor info on the county website
Neighborhood: 33884
Nearby homes
- $216,7002 bd2 ba1.2k sqft3339 Livingston Dr, Winter Haven, FL 33884Off Market
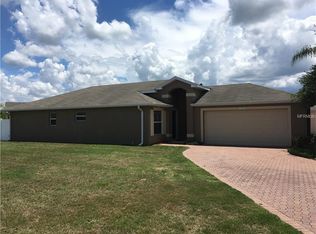
- $225,2002 bd2 ba1.2k sqft3339 Livingston Way, Winter Haven, FL 33884Off Market
- $215,4002 bd2 ba1.2k sqft3347 Livingston Way, Winter Haven, FL 33884Off Market
- $207,1002 bd2 ba1.1k sqft3338 Raleigh Dr, Winter Haven, FL 33884Off Market
- $215,8002 bd2 ba1.2k sqft3351 Livingston Way, Winter Haven, FL 33884Off Market
- $227,5002 bd2 ba1.1k sqft3342 Raleigh Dr, Winter Haven, FL 33884Sold
- $212,6002 bd2 ba1.2k sqft3344 Livingston Way, Winter Haven, FL 33884Off Market
- $212,2002 bd2 ba1.1k sqft3348 Livingston Way, Winter Haven, FL 33884Off Market
Nearby schools
GreatSchools rating
- 6/10Chain Of Lakes Elementary SchoolGrades: PK-5Distance: 1 mi
- 2/10Mclaughlin Middle School And Fine Arts AcademyGrades: 6-11Distance: 7 mi
- 2/10Lake Region High SchoolGrades: 9-12Distance: 5.2 mi
Get a cash offer in 3 minutes
Find out how much your home could sell for in as little as 3 minutes with a no-obligation cash offer.
Estimated market value
$214,500
Get a cash offer in 3 minutes
Find out how much your home could sell for in as little as 3 minutes with a no-obligation cash offer.
Estimated market value
$214,500
- Florida
- Polk County
- Winter Haven
- 33884
- 3343 LIVINGSTON WAY
