Skip main navigation
Sold
  • $915,000

    3343 NE 11th Ave, Portland, OR 97212

    4beds
    2,220sqft
    Residential, Single Family Residence
    Built in 1926
    4,791.6 Square Feet Lot
    $920,100 Zestimate®
    $412/sqft
    $3,876 Estimated rent

    Home value

    $920,100

    $865,000 - $985,000

    $3,876/mo

    Zestimate® history
    Loading
    Loading...

    Owner options

    List your home for rent

    $3,876/mo

    Rent Zestimate®

    Find your next renter with Zillow Rental Manager. Plus, with online applications, you can quickly screen prospective tenants – for free.

    Learn more

    $3,876/mo

    Rent Zestimate®

    Refinance and save

    $5,593/mo

    Est. payment

    Refinancing to a lower rate could help reduce your monthly payments and save thousands over the life of the loan.

    See today's rates

    $5,593/mo

    Est. payment

    Explore your selling options

    Work with a Zillow partner agent

    Leverage their expertise and Zillow's premium Showcase listings to get your home seen by more buyers.

    Get started

    List with your own agent

    Get your home in front of millions of buyers by listing it on Zillow.

    Learn how to do it

    Sell it yourself

    Take full control of how buyers see your home on Zillow by listing For Sale by Owner (FSBO).

    List your home

    What's special

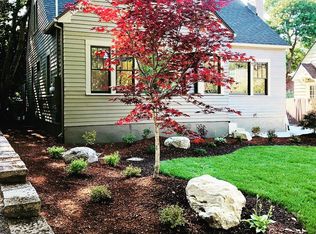
    Beautifully hardscaped backyardViking gas rangeBig bright windowsHardwood floorsTile floorsRaised garden bedsGenerous walk-in shower
    Offer received deadline to submit 1/19 5pm. Welcome home to this charming Irvington bungalow that blends classic character with the modern updates we all secretly want. Hardwood floors, big bright windows, and those dreamy built-ins that frame a cozy gas fireplace are perfect for rainy Portland evenings and slow Sunday mornings.The kitchen is thoughtfully updated with tile floors, quartz countertops, a Viking gas range, Bosch dishwasher, and a Fisher & Paykel refrigerator—aka, ready for everything from weeknight pasta to full-on dinner parties.With two bedrooms on the main level and two more upstairs, the layout offers tons of flexibility: guest rooms, home office, workout space, or all of the above. The main floor bathroom is a true standout, featuring a generous walk-in shower and a high-back clawfoot tub—because sometimes you want quick and practical, and sometimes you want a long soak.Downstairs, the basement surprises with a fun bar and family room plus a convenient half bath—movie nights and game days just found their new home.Step outside to a beautifully hardscaped backyard with a pergola, raised garden beds, and plenty of room for grilling, gardening, and lingering summer evenings.And when you do feel like venturing out? Irving Park is just a stroll away, along with neighborhood coffee, shops, and restaurants that make Irvington such a special place to call home. [Home Energy Score = 6. HES Report at https://rpt.greenbuildingregistry.com/hes/OR10219216]

    Zillow last checked:

    Listing updated:

    Listed by:

    Petra Anderson 503-358-3063,

    Think Real Estate

    Bought with:

    Megan Barrett, 201225275

    Windermere Realty Trust

    Source: RMLS (OR),MLS#: 376422534MLS Logo

    Facts & features

    Interior

    Bedrooms & bathrooms
    • Bedrooms: 4
    • Bathrooms: 3
    • Full bathrooms: 2
    • Partial bathrooms: 1
    • Main level bathrooms: 1
    Primary bedroom
    • Features: Walkin Closet, Wallto Wall Carpet
    • Level: Upper
    • Area: 165
    • Dimensions: 11 x 15
    Bedroom 2
    • Features: Walkin Closet, Wallto Wall Carpet
    • Level: Upper
    • Area: 121
    • Dimensions: 11 x 11
    Bedroom 3
    • Features: Ceiling Fan, Hardwood Floors
    • Level: Main
    • Area: 110
    • Dimensions: 11 x 10
    Bedroom 4
    • Features: Closet Organizer, Hardwood Floors, Washer Dryer
    • Level: Main
    • Area: 99
    • Dimensions: 11 x 9
    Dining room
    • Features: Hardwood Floors
    • Level: Main
    • Area: 143
    • Dimensions: 13 x 11
    Family room
    • Features: Builtin Features, Free Standing Range, Granite, Tile Floor
    • Level: Lower
    • Area: 176
    • Dimensions: 11 x 16
    Kitchen
    • Features: Dishwasher, Disposal, Eating Area, Gas Appliances, Convection Oven, Free Standing Range, Free Standing Refrigerator, Quartz, Tile Floor
    • Level: Main
    • Area: 121
    • Width: 11
    Living room
    • Features: Ceiling Fan, Fireplace Insert, Hardwood Floors
    • Level: Main
    • Area: 276
    • Dimensions: 23 x 12
    Heating
    • Forced Air, Mini Split, Heat Pump
    Cooling
    • Heat Pump
    Appliances
    • Included: Convection Oven, Dishwasher, Free-Standing Gas Range, Free-Standing Refrigerator, Stainless Steel Appliance(s), Washer/Dryer, Disposal, Gas Appliances, Free-Standing Range, Electric Water Heater
    Features
    • Ceiling Fan(s), Quartz, Soaking Tub, Closet Organizer, Walk-In Closet(s), Built-in Features, Granite, Eat-in Kitchen, Tile
    • Flooring: Hardwood, Tile, Wall to Wall Carpet, Wood
    • Windows: Double Pane Windows, Vinyl Frames
    • Basement: Crawl Space,Finished
    • Number of fireplaces: 1
    • Fireplace features: Gas, Insert
    Interior area
    • Total structure area: 2,220
    • Total interior livable area: 2,220 sqft

    Property

    Parking
    • Parking features: Driveway, Off Street
    • Has uncovered spaces: Yes
    Features
    • Stories: 3
    • Patio & porch: Patio
    • Exterior features: Raised Beds
    • Fencing: Fenced
    • Has view: Yes
    • View description: Park/Greenbelt
    Lot
    • Size: 4,791 sqft
    • Features: SqFt 3000 to 4999
    Details
    • Additional structures: Outbuilding, ToolShed
    • Parcel number: R189094

    Construction

    Type & style
    • Home type: SingleFamily
    • Architectural style: Bungalow
    • Property subtype: Residential, Single Family Residence
    Materials
    • Wood Siding
    • Foundation: Concrete Perimeter
    • Roof: Composition
    Condition
    • Resale
    • New construction: No
    • Year built: 1926

    Utilities & green energy

    • Sewer: Public Sewer
    • Water: Public

    Community & neighborhood

    Location
    • Region: Portland
    • Subdivision: Irvington

    Other

    Other facts
    • Listing terms: Cash,Conventional,FHA,VA Loan
    • Road surface type: Paved

    Price history

    DateEventPrice
    1/30/2026Sold$915,000+5.2%$412/sqft
    Source: RMLS (OR) #376422534 Report a problem
    1/20/2026Pending sale$869,900$392/sqft
    Source: RMLS (OR) #376422534 Report a problem
    1/15/2026Listed for sale$869,900+2.3%$392/sqft
    Source: RMLS (OR) #376422534 Report a problem
    9/8/2023Sold$850,000$383/sqft
    Source: RMLS (OR) #23371180 Report a problem
    8/8/2023Pending sale$850,000$383/sqft
    Source: RMLS (OR) #23371180 Report a problem
    8/1/2023Listed for sale$850,000+30.8%$383/sqft
    Source: RMLS (OR) #23371180 Report a problem
    9/30/2015Sold$650,000$293/sqft
    Source: RMLS (OR) #15505759 Report a problem
    8/22/2015Pending sale$650,000$293/sqft
    Source: Windermere Stellar #15505759 Report a problem
    8/15/2015Listed for sale$650,000+64.6%$293/sqft
    Source: Windermere Stellar #15505759 Report a problem
    3/13/2006Sold$395,000+43.6%$178/sqft
    Source: Public Record Report a problem
    8/23/2005Sold$275,000+13.6%$124/sqft
    Source: Public Record Report a problem
    1/28/2005Sold$242,000$109/sqft
    Source: Public Record Report a problem

    Public tax history

    YearProperty taxesTax assessment
    2025$7,278 +3.7%$270,110 +3%
    2024$7,017 +4%$262,250 +3%
    2023$6,747 +2.2%$254,620 +3%
    2022$6,601 +1.7%$247,210 +3%
    2021$6,489 +9%$240,010 +3%
    2020$5,953 +3.8%$233,020 +3%
    2019$5,734 $226,240 +3%
    2018$5,734 +3%$219,660 +3%
    2017$5,566 +14%$213,270 +3%
    2016$4,882 $207,060 +16.8%
    2015$4,882 +16.4%$177,300 +3%
    2014$4,193 +3.9%$172,140 +3%
    2013$4,033 +10.5%$167,130 +3%
    2012$3,649 +3.9%$162,270 +3%
    2011$3,512 +5.4%$157,550 +3%
    2010$3,332 +2.7%$152,970 +3%
    2009$3,245 +6%$148,520 +3%
    2008$3,062 +0.3%$144,200 +3%
    2007$3,053 +11.4%$140,000 +3%
    2006$2,742 +11.1%$135,930 +9.3%
    2005$2,467 -8.2%$124,340 +3%
    2004$2,687 +2.3%$120,720 +3%
    2003$2,628 +8.9%$117,210 +3%
    2002$2,413 +7.4%$113,800 +6.1%
    2000$2,248 $107,280

    Find assessor info on the county website

    Neighborhood: Irvington

    Nearby schools

    GreatSchools rating
    Schools provided by the listing agent
    • Elementary: Irvington
    • Middle: Harriet Tubman
    • High: Jefferson,Grant

    Source: RMLS (OR). This data may not be complete. We recommend contacting the local school district to confirm school assignments for this home.

    Get a cash offer in 3 minutes
    Find out how much your home could sell for in as little as 3 minutes with a no-obligation cash offer.
    Estimated market value
    $920,100
    Get a cash offer in 3 minutes
    Find out how much your home could sell for in as little as 3 minutes with a no-obligation cash offer.
    Estimated market value
    $920,100