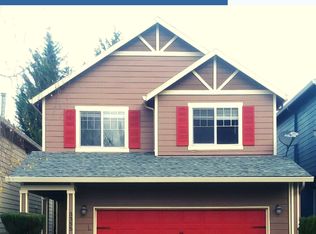
This 3-bedroom, 2.5-bath home is located on a private cul-de-sac in a sought-after Camas neighborhood, offering modern design and functional living with easy access to nearby walking trails and excellent neighborhood walkability. The open-concept main level features a spacious great room, dining area, and kitchen with quartz countertops, a large island, induction range, built-in dishwasher, and an extra-wide, counter-depth refrigerator. Sliding doors provide easy access to the private backyard, creating a seamless indoor-outdoor living space. The primary bedroom features vaulted ceilings, a walk-in closet, and an ensuite bath with dual sinks, a floating vanity, and a walk-in shower. All bedrooms are equipped with Zebra blinds and blackout roller shades for added privacy and light control. Recent updates include a high-efficiency furnace and central air conditioning (2020), a new roof (2024), a composite deck with low-maintenance metal railings (2023), and a covered patio with a skylight completed in 2026, providing additional outdoor living space. Additional features include a Wi-Fi-enabled dual-zone smart thermostat for enhanced comfort and energy efficiency, a 40-amp electric vehicle charger (2022), a Wi-Fi-enabled garage door opener, smart doorbell, and smart front door lock for added convenience and security. Conveniently located near parks, trails, shopping, and top-rated Camas schools, this home offers a lifestyle that combines comfort, convenience, and outdoor recreation. Investment Opportunity, Rentals Allowed, No HOA.
Active
Price cut: $10.1K (8/20)
$584,900
3343 NW 31st Cir, Camas, WA 98607
3beds
1,678sqft
Residential, Single Family Residence
Built in 1999
3,049 Square Feet Lot
$-- Zestimate®
$349/sqft
$-- HOA
What's special
Private backyardModern designKitchen with quartz countertopsFloating vanityLarge islandWalk-in closetWalk-in shower
- 54 days
- 457
- 42
Zillow last checked:
Listing updated:
Listed by:
Brandon Roberts 360-921-5857,
Windermere/Crest Realty Co,
Kolleen Bump 360-772-1062,
Windermere/Crest Realty Co
Source: RMLS (OR),MLS#: 575904868
Facts & features
Interior
Bedrooms & bathrooms
- Bedrooms: 3
- Bathrooms: 3
- Full bathrooms: 2
- Partial bathrooms: 1
- Main level bathrooms: 1
Rooms
- Room types: Laundry, Bedroom 2, Bedroom 3, Dining Room, Family Room, Kitchen, Living Room, Primary Bedroom
Primary bedroom
- Features: Bathroom, Double Sinks, Walkin Closet, Walkin Shower, Wallto Wall Carpet
- Level: Upper
Bedroom 2
- Features: Closet, Wallto Wall Carpet
- Level: Upper
Bedroom 3
- Features: Closet, Wallto Wall Carpet
- Level: Upper
Dining room
- Features: Kitchen Dining Room Combo, Sliding Doors, Laminate Flooring
- Level: Main
Family room
- Features: Laminate Flooring
- Level: Main
Kitchen
- Features: Dishwasher, Island, Free Standing Range, Free Standing Refrigerator, Laminate Flooring, Quartz
- Level: Main
Heating
- Forced Air
Cooling
- Central Air
Appliances
- Included: Dishwasher, Free-Standing Range, Free-Standing Refrigerator, Microwave, Stainless Steel Appliance(s), Washer/Dryer, Gas Water Heater
- Laundry: Laundry Room
Features
- High Ceilings, Quartz, Closet, Kitchen Dining Room Combo, Kitchen Island, Bathroom, Double Vanity, Walk-In Closet(s), Walkin Shower, Pantry
- Flooring: Laminate, Wall to Wall Carpet
- Doors: Sliding Doors
- Windows: Double Pane Windows, Vinyl Frames
- Basement: Crawl Space
Interior area
- Total structure area: 1,678
- Total interior livable area: 1,678 sqft
Property
Parking
- Total spaces: 2
- Parking features: Driveway, Attached
- Attached garage spaces: 2
- Has uncovered spaces: Yes
Features
- Levels: Two
- Stories: 2
Lot
- Size: 3,049 Square Feet
- Features: Cul-De-Sac, SqFt 3000 to 4999
Details
- Parcel number: 125073098
Construction
Type & style
- Home type: SingleFamily
- Architectural style: Traditional
- Property subtype: Residential, Single Family Residence
Materials
- Cement Siding
- Foundation: Concrete Perimeter
- Roof: Composition
Condition
- Resale
- New construction: No
- Year built: 1999
Utilities & green energy
- Gas: Gas
- Sewer: Public Sewer
- Water: Public
Community & HOA
HOA
- Has HOA: No
Location
- Region: Camas
Financial & listing details
- Price per square foot: $349/sqft
- Tax assessed value: $488,924
- Annual tax amount: $4,379
- Date on market: 8/6/2026
- Listing terms: Cash,Conventional,FHA,VA Loan
- Road surface type: Paved
Estimated market value
Not available
Estimated sales range
Not available
Not available
Price history
| Date | Event | Price |
|---|---|---|
| 8/20/2026 | Price change | $584,900-1.7%$349/sqft |
Source:  RMLS (OR) #575904868 Report a problem RMLS (OR) #575904868 Report a problem | ||
| 8/6/2026 | Listed for sale | $595,000-0.8%$355/sqft |
Source: RMLS (OR) #575904868 Report a problem | ||
| 11/26/2024 | Sold | $600,000+1.7%$358/sqft |
Source: RMLS (OR) #24246353 Report a problem | ||
| 10/18/2024 | Pending sale | $590,000$352/sqft |
Source: RMLS (OR) #24246353 Report a problem | ||
| 10/4/2024 | Listed for sale | $590,000+109.3%$352/sqft |
Source: RMLS (OR) #24246353 Report a problem | ||
| 7/12/2023 | Listing removed | -- |
Source: Zillow Rentals Report a problem | ||
| 6/30/2023 | Listed for rent | $2,975$2/sqft |
Source: Zillow Rentals Report a problem | ||
| 2/29/2016 | Sold | $281,900+2.5%$168/sqft |
Source: RMLS (OR) #16035849 Report a problem | ||
| 2/3/2016 | Pending sale | $274,900$164/sqft |
Source: Adamas Realty #16035849 Report a problem | ||
| 2/1/2016 | Listed for sale | $274,900+32.2%$164/sqft |
Source: Adamas Realty #16035849 Report a problem | ||
| 11/29/2004 | Sold | $208,000+32.5%$124/sqft |
Source: Public Record Report a problem | ||
| 12/22/1999 | Sold | $156,942$94/sqft |
Source: Public Record Report a problem | ||
Public tax history
| Year | Property taxes | Tax assessment |
|---|---|---|
| 2025 | $4,380 -0.3% | $488,924 +6.2% |
| 2024 | $4,393 +3.6% | $460,553 -3.6% |
| 2023 | $4,240 +14.3% | $477,809 +4.3% |
| 2022 | $3,709 -2% | $458,251 +37.9% |
| 2021 | $3,786 -4.1% | $332,332 +5.7% |
| 2020 | $3,948 | $314,432 +3.4% |
| 2019 | $3,948 +4.3% | $304,118 -2.1% |
| 2018 | $3,785 -3.5% | $310,550 +14.8% |
| 2017 | $3,924 +27.1% | $270,627 +16.7% |
| 2016 | $3,088 +11.1% | $231,927 +11.6% |
| 2015 | $2,781 +2.5% | $207,756 +8.7% |
| 2014 | $2,713 | $191,101 +9.6% |
| 2013 | $2,713 +7% | $174,286 +19.2% |
| 2012 | $2,536 +0.1% | $146,193 -6.1% |
| 2011 | $2,533 +2% | $155,675 -1.1% |
| 2010 | $2,483 -1.1% | $157,333 -6.7% |
| 2009 | $2,511 | $168,592 -21.5% |
| 2008 | -- | $214,800 |
| 2007 | -- | $214,800 +38.7% |
| 2005 | -- | $154,900 |
| 2004 | -- | $154,900 +12.5% |
| 2001 | $1,968 +64.6% | $137,700 +47.9% |
| 2000 | $1,196 | $93,100 |
Find assessor info on the county website
Monthly payment
Est. payment
Payment breakdown
Explore the cost of this home by adjusting the details. Changes won't be saved.Climate risks
Neighborhood: 98607
Nearby schools
Schools provided by the listing agent
- Elementary: Grass Valley
- Middle: Skyridge
- High: Camas
Source: RMLS (OR). This data may not be complete. We recommend contacting the local school district to confirm school assignments for this home.
Similar homes
- $599,9004 bd3 ba2k sqft14309 NE Powers St, Vancouver, WA 98682Active
 MLS ID #778544011, Mark Kizokian, Premiere Property Group, LLC. RMLS (OR)
 - $550,0003 bd3 ba2.2k sqft712 NE 195th Ave, Portland, OR 97230Active
 MLS ID #413037322, Daniel Belza, Real Broker. RMLS (OR)
 - $499,0003 bd3 ba1.9k sqft1927 SE 113th Ct, Vancouver, WA 98664Active
 MLS ID #257093644, Nate Lampert, Works Real Estate. RMLS (OR)
 - $514,0003 bd2 ba1.6k sqft797 NW Wallula Ave, Gresham, OR 97030Active
 MLS ID #700338092, Tom Stubbs, RE/MAX Equity Group. RMLS (OR)
 - $539,0004 bd3 ba1.9k sqft16006 NE Morris Ct, Portland, OR 97230ActiveMLS ID #113288776, Tasia Gilbert, Networth Realty Of Portland. RMLS (OR)
- $579,9003 bd3 ba1.6k sqft18217 NE Garden Dr, Vancouver, WA 98682ActiveRMLS (OR)
- $615,0003 bd3 ba1.9k sqft8280 N Burrage Ave, Portland, OR 97217ActiveMLS ID #297440046, Joe Liu, Keller Williams PDX Central. RMLS (OR)
- $529,0004 bd3 ba2k sqft860 NW Battaglia Ave, Gresham, OR 97030ActiveMLS ID #623783534, Rachel Day, Realty Works Group. RMLS (OR)
- $509,0003 bd2 ba1.4k sqft20 NW Wilson Ave, Gresham, OR 97030ActiveMLS ID #467953882, April Stewart, Select Real Estate Services LLC. RMLS (OR)
- $579,9003 bd2 ba1.6k sqft2702 NE 94th St, Vancouver, WA 98665ActiveMLS ID #532361072, Lauren Churchwell, Works Real Estate. RMLS (OR)
- $599,0004 bd2 ba1.6k sqft6100 Barclay St, West Linn, OR 97068ActiveMLS ID #446676758, Mathew Wray, Keller Williams Realty Portland Premiere. RMLS (OR)
- $625,0003 bd3 ba2k sqft6715 SE Holgate Blvd, Portland, OR 97206ActiveMLS ID #685877098, Connie Apa, ELEETE Real Estate. RMLS (OR)
- $590,0004 bd3 ba2.1k sqft14955 SE Stanhope Rd, Clackamas, OR 97015ActiveMLS ID #641421507, Rachel Johnson, LUXE Forbes Global Properties. RMLS (OR)
- $574,9004 bd3 ba2.3k sqft11509 NE 138th Ave, Brush Prairie, WA 98606ActiveMLS ID #721854490, Peter Cutile, Parker Brennan Real Estate. RMLS (OR)
- $549,9003 bd3 ba1.4k sqft8885 SW 76th Pl, Portland, OR 97223ActiveMLS ID #459827714, Katie Fracasso PC, Living Room Realty. RMLS (OR)
- $659,5003 bd3 ba1.8k sqft16811 NE 93rd Way, Vancouver, WA 98682ActiveMLS ID #775770543, Amy Asivido, Keller Williams Realty. RMLS (OR)
- $535,0003 bd3 ba1.7k sqft8939 NE 110th St, Vancouver, WA 98662ActiveMLS ID #709672726, John Bishop, Premiere Property Group, LLC. RMLS (OR)
- $575,0003 bd2 ba1.7k sqft7427 SW Ruger Ln, Portland, OR 97223ActiveMLS ID #407843992, Megan Talalemotu, John L. Scott. RMLS (OR)
- $499,9003 bd3 ba1.8k sqft4255 SW Redfern Ave, Gresham, OR 97080ActiveMLS ID #168005994, Paula Brotherton, Premiere Property Group, LLC. RMLS (OR)
- $600,0003 bd2 ba1.3k sqft4538 SW Vacuna St, Portland, OR 97219ActiveMLS ID #460952313, Ashley Malpass, Keller Williams Realty Portland Premiere. RMLS (OR)
