Skip main navigation
Sold
  • $1,085,000

    3343 NW Spencer St, Portland, OR 97229

    5beds
    4,354sqft
    Residential, Single Family Residence
    Built in 1998
    0.25 Acres Lot
    $1,140,300 Zestimate®
    $249/sqft
    $5,825 Estimated rent

    Home value

    $1,140,300

    $1.08M - $1.21M

    $5,825/mo

    Zestimate® history
    Loading
    Loading...

    Owner options

    List your home for rent

    $5,825/mo

    Rent Zestimate®

    Find your next renter with Zillow Rental Manager. Plus, with online applications, you can quickly screen prospective tenants – for free.

    Learn more

    $5,825/mo

    Rent Zestimate®

    Refinance and save

    $5,830/mo

    Est. payment

    Refinancing to a lower rate could help reduce your monthly payments and save thousands over the life of the loan.

    See today's rates

    $5,830/mo

    Est. payment

    Explore your selling options

    Work with a Zillow partner agent

    Leverage their expertise and Zillow's premium Showcase listings to get your home seen by more buyers.

    Get started

    List with your own agent

    Get your home in front of millions of buyers by listing it on Zillow.

    Learn how to do it

    Sell it yourself

    Take full control of how buyers see your home on Zillow by listing For Sale by Owner (FSBO).

    List your home

    What's special

    Whimsical charmTraditional craftsman houseDog wash stationLush greenspaceGrand roomWet barPrimary suite
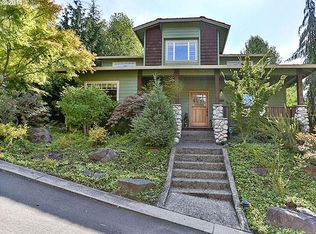
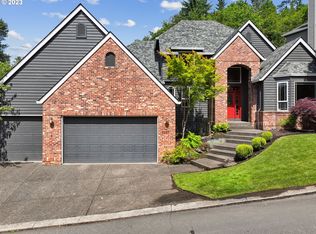
    Welcome to this splendid embodiment of traditional Craftsman architecture. Our journey begins with the majestic foyer that leads to a series of captivating living spaces. The sitting room awaits to your left, offering French doors that serve as a gateway to a sanctuary of tranquility.As you continue to explore, you'll find yourself in the two-story living room. This grand room features a towering wall of windows that frame lush greenspace beyond. The kitchen doesn't just cater to your cooking needs; it curates a beautiful, inspiring atmosphere where your gastronomic dreams take flight.Venturing into the dining room, another set of French doors beckon, revealing a picturesque patio that seems to have been pulled straight from a postcard. This is the ideal setting for intimate dinners or lively gatherings with dear ones.The unique amenities continue in the laundry room, a space that offers an ingenious twist: a dog wash station! A delightful touch of ingenuity for your four-legged companions, adding a whimsical charm to an otherwise utilitarian space.Venture down to the lower level and discover a bonus room. Outfitted with a wet bar, this space is perfect for entertaining, or perhaps, for a quiet evening of relaxation.The backyard is a verdant oasis of level greenspace, offering you a private sanctuary. It's the quintessential backdrop for outdoor activities or simply basking in the hot tub surrounded by the serenity of nature.The primary suite upstairs awaits you with a private deck, an intimate outdoor setting ideal for morning coffees or evening reads. This traditional Craftsman house truly is a fine blend of elegance, comfort, and whimsical charm, seamlessly seamlessly blending tradition and innovation in a symphony of architectural brilliance.

    Zillow last checked:

    Listing updated:

    Listed by:

    Stacey Decker Cabrera 503-858-9998,

    Cascade Hasson Sotheby's International Realty

    Bought with:

    Scott Lee, 201234949

    Oregon First

    Source: RMLS (OR),MLS#: 23306864MLS Logo

    Facts & features

    Interior

    Bedrooms & bathrooms
    • Bedrooms: 5
    • Bathrooms: 4
    • Full bathrooms: 4
    • Main level bathrooms: 1
    Primary bedroom
    • Features: Bathroom, Deck, French Doors, Jetted Tub, Walkin Closet, Wallto Wall Carpet
    • Level: Upper
    • Area: 288
    • Dimensions: 18 x 16
    Bedroom 2
    • Features: Walkin Closet, Wallto Wall Carpet
    • Level: Upper
    • Area: 182
    • Dimensions: 14 x 13
    Bedroom 3
    • Features: Walkin Closet, Wallto Wall Carpet
    • Level: Upper
    • Area: 169
    • Dimensions: 13 x 13
    Bedroom 4
    • Features: Deck, French Doors, Walkin Closet
    • Level: Main
    • Area: 208
    • Dimensions: 13 x 16
    Dining room
    • Features: Wood Floors
    • Level: Main
    • Area: 288
    • Dimensions: 18 x 16
    Family room
    • Features: Wood Floors
    • Level: Main
    • Area: 320
    • Dimensions: 16 x 20
    Kitchen
    • Features: Builtin Range, Builtin Refrigerator, Dishwasher, Eat Bar, Microwave, Builtin Oven, Granite, Wood Floors
    • Level: Main
    • Area: 238
    • Width: 17
    Living room
    • Features: Bookcases, Builtin Features, Fireplace, High Ceilings, Wood Floors
    • Level: Main
    • Area: 195
    • Dimensions: 15 x 13
    Heating
    • Forced Air, Fireplace(s)
    Cooling
    • Central Air
    Appliances
    • Included: Built In Oven, Built-In Range, Built-In Refrigerator, Dishwasher, Disposal, Gas Appliances, Microwave, Stainless Steel Appliance(s), Gas Water Heater
    Features
    • Ceiling Fan(s), Central Vacuum, High Ceilings, High Speed Internet, Wet Bar, Walk-In Closet(s), Eat Bar, Granite, Bookcases, Built-in Features, Bathroom, Kitchen Island, Pantry, Tile
    • Flooring: Hardwood, Wall to Wall Carpet, Slate, Wood
    • Doors: French Doors
    • Windows: Double Pane Windows, Vinyl Frames
    • Basement: Finished,Full
    • Number of fireplaces: 1
    • Fireplace features: Gas
    Interior area
    • Total structure area: 4,354
    • Total interior livable area: 4,354 sqft

    Property

    Parking
    • Total spaces: 3
    • Parking features: Driveway, On Street, Garage Door Opener, Attached
    • Attached garage spaces: 3
    • Has uncovered spaces: Yes
    Accessibility
    • Accessibility features: Accessible Doors, Accessible Hallway, Caregiver Quarters, Garage On Main, Main Floor Bedroom Bath, Natural Lighting, Accessibility
    Features
    • Stories: 3
    • Patio & porch: Covered Patio, Deck, Patio
    • Exterior features: Yard
    • Has spa: Yes
    • Spa features: Free Standing Hot Tub, Bath
    • Fencing: Fenced
    • Has view: Yes
    • View description: Park/Greenbelt, Trees/Woods
    Lot
    • Size: 0.25 Acres
    • Features: Gentle Sloping, Sprinkler, SqFt 10000 to 14999
    Details
    • Parcel number: R165201

    Construction

    Type & style
    • Home type: SingleFamily
    • Architectural style: Craftsman,Traditional
    • Property subtype: Residential, Single Family Residence
    Materials
    • Cement Siding
    • Foundation: Concrete Perimeter
    • Roof: Tile
    Condition
    • Resale
    • New construction: No
    • Year built: 1998

    Utilities & green energy

    • Gas: Gas
    • Sewer: Public Sewer
    • Water: Public

    Community & neighborhood

    Location
    • Region: Portland
    • Subdivision: Forest Heights

    HOA & financial

    HOA
    • Has HOA: Yes
    • HOA fee: $375 semi-annually
    • Amenities included: Commons, Management, Recreation Facilities

    Other

    Other facts
    • Listing terms: Cash,Conventional,FHA,VA Loan
    • Road surface type: Concrete, Paved

    Price history

    DateEventPrice
    10/16/2023Sold$1,085,000-12.5%$249/sqft
    Source: RMLS (OR) #23306864 Report a problem
    9/12/2023Pending sale$1,240,000$285/sqft
    Source: RMLS (OR) #23306864 Report a problem
    7/15/2023Price change$1,240,000-4.2%$285/sqft
    Source: RMLS (OR) #23306864 Report a problem
    6/20/2023Price change$1,295,000-4.1%$297/sqft
    Source: RMLS (OR) #23306864 Report a problem
    5/20/2023Listed for sale$1,350,000+39.2%$310/sqft
    Source: RMLS (OR) #23306864 Report a problem
    8/21/2018Sold$970,000-1.5%$223/sqft
    Source: RMLS (OR) #18618381 Report a problem
    7/24/2018Pending sale$985,000$226/sqft
    Source: RE/MAX Equity Group #18618381 Report a problem
    6/1/2018Listed for sale$985,000$226/sqft
    Source: RE/MAX Equity Group #18618381 Report a problem
    5/18/2018Pending sale$985,000$226/sqft
    Source: RE/MAX Equity Group #18618381 Report a problem
    4/28/2018Listed for sale$985,000+31.3%$226/sqft
    Source: RE/MAX Equity Group #18618381 Report a problem
    6/14/2013Sold$750,000-5.1%$172/sqft
    Source: RMLS (OR) #13022542 Report a problem
    5/25/2013Price change$789,900-7.1%$181/sqft
    Source: Lee Davies Real Estate #13022542 Report a problem
    4/11/2013Price change$850,000-5.4%$195/sqft
    Source: Lee Davies Real Estate #13022542 Report a problem
    1/11/2013Listed for sale$898,500+31.2%$206/sqft
    Source: Lee Davies Real Estate #13022542 Report a problem
    12/16/2004Sold$685,000+26.9%$157/sqft
    Source: Public Record Report a problem
    12/8/1999Sold$540,000+17.9%$124/sqft
    Source: Public Record Report a problem
    4/3/1998Sold$458,029+395.2%$105/sqft
    Source: Public Record Report a problem
    5/30/1997Sold$92,500$21/sqft
    Source: Public Record Report a problem

    Public tax history

    YearProperty taxesTax assessment
    2025$18,952 +3.7%$704,010 +3%
    2024$18,271 +4%$683,510 +3%
    2023$17,568 +2.2%$663,610 +3%
    2022$17,188 +1.7%$644,290 +3%
    2021$16,897 +9.2%$625,530 +3%
    2020$15,467 +3.6%$607,320 +3%
    2019$14,930 $589,640 +3%
    2018$14,930 +3%$572,470 +3%
    2017$14,491 +14%$555,800 +3%
    2016$12,709 $539,620 +3%
    2015$12,709 +2.7%$523,910 -4.8%
    2014$12,376 +7.2%$550,080 +11.4%
    2013$11,549 +7.2%$493,850 +3%
    2012$10,770 +3.9%$479,470 +3%
    2011$10,363 +5.5%$465,510 +3%
    2010$9,820 +2.7%$451,960 +3%
    2009$9,560 +5.9%$438,800 +3%
    2008$9,025 +0.2%$426,020 +3%
    2007$9,006 +11.4%$413,620 +3%
    2006$8,086 +4.7%$401,580 +3%
    2005$7,720 -8.4%$389,890 +3%
    2004$8,426 +2.3%$378,540 +3%
    2003$8,239 +8.9%$367,520 +3%
    2002$7,567 +7.4%$356,820 +6.1%
    2000$7,047 +7.6%$336,340 +3%
    1999$6,552 $326,550

    Find assessor info on the county website

    Neighborhood: 97229

    Nearby schools

    GreatSchools rating
    Schools provided by the listing agent
    • Elementary: Forest Park
    • Middle: West Sylvan
    • High: Lincoln

    Source: RMLS (OR). This data may not be complete. We recommend contacting the local school district to confirm school assignments for this home.

    Get a cash offer in 3 minutes
    Find out how much your home could sell for in as little as 3 minutes with a no-obligation cash offer.
    Estimated market value
    $1,140,300
    Get a cash offer in 3 minutes
    Find out how much your home could sell for in as little as 3 minutes with a no-obligation cash offer.
    Estimated market value
    $1,140,300