Skip main navigation
Sold for $487,000
  • $487,000

    3343 Parks Ave, Tulare, CA 93274

    5beds
    3baths
    2,469sqft
    Residential, Single Family Residence
    Built in 2019
    7,919 Square Feet Lot
    $498,800 Zestimate®
    $197/sqft
    $2,853 Estimated rent

    Home value

    $498,800

    $449,000 - $554,000

    $2,853/mo

    Zestimate® history
    Loading
    Loading...

    Owner options

    List your home for rent

    $2,853/mo

    Rent Zestimate®

    Find your next renter with Zillow Rental Manager. Plus, with online applications, you can quickly screen prospective tenants – for free.

    Learn more

    $2,853/mo

    Rent Zestimate®

    Refinance and save

    $3,082/mo

    Est. payment

    Refinancing to a lower rate could help reduce your monthly payments and save thousands over the life of the loan.

    See today's rates

    $3,082/mo

    Est. payment

    Explore your selling options

    Work with a Zillow partner agent

    Leverage their expertise and Zillow's premium Showcase listings to get your home seen by more buyers.

    Get started

    List with your own agent

    Get your home in front of millions of buyers by listing it on Zillow.

    Learn how to do it

    Sell it yourself

    Take full control of how buyers see your home on Zillow by listing For Sale by Owner (FSBO).

    List your home

    What's special

    Oversized community poolAttached nextgen suiteLighted walking pathsFresh interior paintOpen-concept floor planStainless steel appliancesImmaculate versa plan home
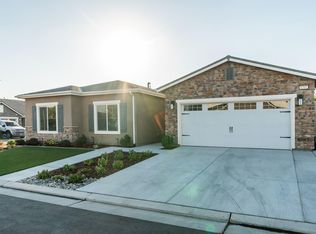
    Welcome to Parks Avenue, Tulare's highly sought-after gated community, The Windmills. As you enter this beautiful community, you'll appreciate the remote access to the security gates. Take a moment to admire the landscaping that enhances the common clubhouse, the oversized community pool, and the lighted walking paths perfect for evening strolls. This immaculate Versa Plan home was designed with multigenerational families in mind. It features 3 bedrooms and 2 bathrooms, with beautiful plank tile flooring throughout the main living areas. The open-concept floor plan allows for gatherings around the expansive kitchen island, making it easy to converse with family and friends as they enjoy the dinette, formal dining area, or watch the game from the spacious living room. The attached NextGen Suite provides a private entrance and includes 2 bedrooms, 1 bathroom, an open-concept living area, and a kitchenette with its own laundry facilities. The home offers fresh interior paint, freshly cleaned tile and carpet flooring, and 2-inch faux wood blinds. Both the main home and the NextGen Suite come equipped with beautiful stainless steel appliances. Additional features include an EV charging port, PPA solar panels for energy efficiency, and a 1-year home warranty.

    Zillow last checked:

    Listing updated:

    Listed by:

    Kristin Bettencourt DRE #02064266 559-967-4784,

    Help-U-Sell Real Estate

    Bought with:

    Nonmember Nonmember

    Nonmember

    Source: Fresno MLS,MLS#: 623753Originating MLS: Fresno MLS

    Facts & features

    Interior

    Bedrooms & bathrooms
    • Bedrooms: 5
    • Bathrooms: 3
    Primary bedroom
    • Area: 0
    • Dimensions: 0 x 0
    Bedroom 1
    • Area: 0
    • Dimensions: 0 x 0
    Bedroom 2
    • Area: 0
    • Dimensions: 0 x 0
    Bedroom 3
    • Area: 0
    • Dimensions: 0 x 0
    Bedroom 4
    • Area: 0
    • Dimensions: 0 x 0
    Dining room
    • Area: 0
    • Dimensions: 0 x 0
    Family room
    • Area: 0
    • Dimensions: 0 x 0
    Kitchen
    • Area: 0
    • Dimensions: 0 x 0
    Living room
    • Area: 0
    • Dimensions: 0 x 0
    Basement
    • Area: 0
    Heating
    • Has Heating (Unspecified Type)
    Cooling
    • Central Air
    Appliances
    • Laundry: Inside, Utility Room
    Features
    • Has fireplace: No
    Interior area
    • Total structure area: 2,469
    • Total interior livable area: 2,469 sqft

    Property

    Parking
    • Parking features: Garage - Attached
    • Has attached garage: Yes
    Features
    • Levels: One
    • Stories: 1
    • Has private pool: Yes
    • Pool features: Community, In Ground
    Lot
    • Size: 7,919 Square Feet
    • Features: Urban
    Details
    • Additional structures: Accessory Dwelling Unit
    • Parcel number: 184230027

    Construction

    Type & style
    • Home type: SingleFamily
    • Property subtype: Residential, Single Family Residence
    Materials
    • Stucco
    • Foundation: Concrete
    • Roof: Composition
    Condition
    • Year built: 2019

    Utilities & green energy

    • Gas: No Gas Meter
    • Sewer: Public Sewer
    • Water: Public
    • Utilities for property: Public Utilities

    Community & HOA

    HOA
    • Has HOA: Yes
    • Amenities included: Pool, Clubhouse, Security, Playground, Maintenance Grounds, Gated
    • HOA fee: $150 monthly
    Location
    • Region: Tulare

    Financial & listing details

    • Price per square foot: $197/sqft
    • Tax assessed value: $380,391
    • Annual tax amount: $4,155
    • Date on market: 1/14/2025
    • Cumulative days on market: 7 days
    • Listing agreement: Exclusive Right To Sell

    Price history

    DateEventPrice
    2/14/2025Sold$487,000-0.6%$197/sqft
    Source: Fresno MLS #623753 Report a problem
    2/14/2025Pending sale$489,900$198/sqft
    Source: Kings County MLS #231329 Report a problem
    1/22/2025Contingent$489,900$198/sqft
    Source: Kings County MLS #231329 Report a problem
    1/22/2025Pending sale$489,900$198/sqft
    Source: Fresno MLS #623753 Report a problem
    1/10/2025Listed for sale$489,900$198/sqft
    Source: Kings County MLS #231329 Report a problem
    1/10/2025Contingent$489,900$198/sqft
    Source: Kings County MLS #231329 Report a problem
    1/10/2025Listed for sale$489,900-2%$198/sqft
    Source: Kings County MLS #231329 Report a problem
    5/4/2024Listing removed--
    Source: TCMLS #228555 Report a problem
    4/9/2024Listed for sale$499,900+46.4%$202/sqft
    Source: TCMLS #228555 Report a problem
    6/28/2019Sold$341,500$138/sqft
    Source: Public Record Report a problem

    Public tax history

    YearProperty taxesTax assessment
    2025$4,155 +0.3%$380,391 +2%
    2024$4,140 +2.6%$372,933 +2%
    2023$4,035 +3%$365,621 +2%
    2022$3,917 +1.3%$358,453 +2%
    2021$3,867 -1.6%$351,424 +1%
    2020$3,932 +552.2%$347,820 +582%
    2019$603 +1.6%$51,000 +149.7%
    2018$593 +147.2%$20,422 +2%
    2017$240 +4.6%$20,022 +2%
    2016$229 $19,629 +1.5%
    2015$229 $19,334 +4.5%
    2012-- $18,499 +2%
    2011-- $18,136 -78.5%
    2007-- $84,397
    Find assessor info on the county website

    Neighborhood: 93274

    Nearby schools

    GreatSchools rating
    Schools provided by the listing agent
    • Elementary: Alpine Vista
    • Middle: Alpine Vista
    • High: Mission Oak

    Source: Fresno MLS. This data may not be complete. We recommend contacting the local school district to confirm school assignments for this home.

    Get a cash offer in 3 minutes
    Find out how much your home could sell for in as little as 3 minutes with a no-obligation cash offer.
    Estimated market value
    $498,800
    Get a cash offer in 3 minutes
    Find out how much your home could sell for in as little as 3 minutes with a no-obligation cash offer.
    Estimated market value
    $498,800