Welcome to this picture-perfect home, offering over 2,100 sq. ft. of beautifully designed living space and the added benefit of low HOA dues. Situated in a highly desirable community, this residence perfectly blends comfort, style, and convenience.
Designed for Modern Living
Flexible Main Floor: Start your day in the cozy front den—an ideal setup for a quiet home office or a dedicated main-level playroom.
Chef-Ready Kitchen: The heart of the home features a spacious island, abundant natural light, and a layout that makes meal prep a breeze.
Expansive Living Room: Step down into a massive living area designed for relaxation. With ample room for oversized furniture, it’s the ultimate setting for family movie nights.
Smart Layout: Includes a convenient first-floor laundry room for effortless multitasking.
Room to Grow Upstairs & Down
Versatile Loft: The second floor opens to a spacious loft, providing a secondary hang-out spot or media area.
Serene Suites: Features three generous bedrooms, highlighted by a massive primary suite complete with a large walk-in closet and a private en-suite bath with dual sinks.
Finished Basement: "Clean as a whistle" and ready to use, this space offers extra play areas and incredible storage solutions.
Outdoor Oasis & Prime Location
Enjoy your private, fully fenced-in backyard featuring a custom stone patio perfect for summer BBQs. You are just a stone’s throw away from the community pool and playground.
The Location Advantage:
Less than 5 minutes to Meijer.
Mere minutes from the charm of downtown Swartz Creek.
Quick, easy access to local freeways for a seamless commute.
Sold for $300,000
$300,000
3343 Pine Run Dr, Swartz Creek, MI 48473
3beds
2,140sqft
Single Family Residence
Built in 2007
6,969 Square Feet Lot
$304,900 Zestimate®
$140/sqft
$2,404 Estimated rent
Home value
$304,900
$277,000 - $335,000
$2,404/mo
Zestimate® history
Owner options
List your home for rent
$2,404/mo
Rent Zestimate®
Find your next renter with Zillow Rental Manager. Plus, with online applications, you can quickly screen prospective tenants – for free.
$2,404/mo
Rent Zestimate®
Refinance and save
$2,051/mo
Est. payment
Refinancing to a lower rate could help reduce your monthly payments and save thousands over the life of the loan.
$2,051/mo
Est. payment
Explore your selling options
Work with a Zillow partner agent
Leverage their expertise and Zillow's premium Showcase listings to get your home seen by more buyers.
Get startedList with your own agent
Get your home in front of millions of buyers by listing it on Zillow.
Learn how to do itSell it yourself
Take full control of how buyers see your home on Zillow by listing For Sale by Owner (FSBO).
List your homeWhat's special
Zillow last checked:
Listing updated:
Listed by:
Nicholas Tong 810-227-5500,
KW Realty Livingston
Bought with:
Joshua Brown, 6501447870
The Brand Real Estate
Source: Realcomp II,MLS#: 20251060945
Facts & features
Interior
Bedrooms & bathrooms
- Bedrooms: 3
- Bathrooms: 3
- Full bathrooms: 2
- 1/2 bathrooms: 1
Primary bedroom
- Level: Second
- Area: 294
- Dimensions: 21 X 14
Bedroom
- Level: Second
- Area: 143
- Dimensions: 13 X 11
Bedroom
- Level: Second
- Area: 132
- Dimensions: 12 X 11
Primary bathroom
- Level: Second
- Area: 56
- Dimensions: 8 X 7
Other
- Level: Second
- Area: 30
- Dimensions: 6 X 5
Other
- Level: Entry
- Area: 20
- Dimensions: 4 X 5
Family room
- Level: Entry
- Area: 260
- Dimensions: 20 X 13
Kitchen
- Level: Entry
- Area: 156
- Dimensions: 12 X 13
Laundry
- Level: Entry
- Area: 42
- Dimensions: 7 X 6
Living room
- Level: Entry
- Area: 150
- Dimensions: 15 X 10
Other
- Level: Second
- Area: 180
- Dimensions: 15 X 12
Heating
- Forced Air, Natural Gas
Cooling
- Ceiling Fans, Central Air
Appliances
- Included: Dishwasher, Disposal, Dryer, Free Standing Refrigerator, Microwave, Washer
- Laundry: Laundry Room
Features
- Basement: Unfinished
- Has fireplace: No
Interior area
- Total interior livable area: 2,140 sqft
- Finished area above ground: 2,140
Property
Parking
- Total spaces: 2
- Parking features: Two Car Garage, Attached, Electricityin Garage, Garage Door Opener
- Attached garage spaces: 2
Features
- Levels: Two
- Stories: 2
- Entry location: GroundLevelwSteps
- Pool features: Community, In Ground
- Fencing: Fenced
Lot
- Size: 6,969 Square Feet
- Dimensions: 60 x 120
Details
- Parcel number: 0425651130
- Special conditions: Short Sale No,Standard
Construction
Type & style
- Home type: SingleFamily
- Architectural style: Colonial
- Property subtype: Single Family Residence
Materials
- Vinyl Siding
- Foundation: Basement, Poured, Sump Pump
- Roof: Asphalt
Condition
- New construction: No
- Year built: 2007
Details
- Warranty included: Yes
Utilities & green energy
- Sewer: Sewer At Street
- Water: Public
Community & HOA
Community
- Subdivision: COLE CREEK ESTATES
HOA
- Has HOA: Yes
- Services included: Maintenance Grounds, Other, Snow Removal
- HOA fee: $65 monthly
- HOA phone: 248-655-1500
Location
- Region: Swartz Creek
Financial & listing details
- Price per square foot: $140/sqft
- Tax assessed value: $94,963
- Annual tax amount: $4,156
- Date on market: 12/27/2025
- Cumulative days on market: 6 days
- Listing agreement: Exclusive Right To Sell
- Listing terms: Cash,Conventional,FHA,Va Loan
- Exclusions: Exclusion(s) Do Not Exist
Price history
| Date | Event | Price |
|---|---|---|
| 2/25/2026 | Sold | $300,000+0%$140/sqft |
Source:  Realcomp II #20251060945 Report a problem Realcomp II #20251060945 Report a problem | ||
| 1/6/2026 | Pending sale | $299,900$140/sqft |
Source: Realcomp II #20251060945 Report a problem | ||
| 12/27/2025 | Listed for sale | $299,900+71.4%$140/sqft |
Source: Realcomp II #20251060945 Report a problem | ||
| 10/2/2018 | Sold | $175,000-2.7%$82/sqft |
Source: Public Record Report a problem | ||
| 7/24/2018 | Pending sale | $179,900$84/sqft |
Source: RE/MAX Encore #218061012 Report a problem | ||
| 7/12/2018 | Price change | $179,900-2.7%$84/sqft |
Source: RE/MAX Encore #218061012 Report a problem | ||
| 7/5/2018 | Listed for sale | $184,900$86/sqft |
Source: RE/MAX Encore #218061012 Report a problem | ||
Public tax history
| Year | Property taxes | Tax assessment |
|---|---|---|
| 2025 | $4,156 +17.2% | $133,300 +6.8% |
| 2024 | $3,547 | $124,800 +19% |
| 2023 | -- | $104,900 +12.2% |
| 2022 | -- | $93,500 +4.5% |
| 2021 | -- | $89,500 +2.4% |
| 2020 | -- | $87,400 +8.3% |
| 2019 | -- | $80,700 +14.5% |
| 2018 | $2,316 +16.6% | $70,500 |
| 2017 | $1,986 +18.4% | $70,500 +8.6% |
| 2016 | $1,677 | $64,900 +13.5% |
| 2015 | $1,677 +168.4% | $57,200 +5.3% |
| 2014 | $625 | $54,300 +2.3% |
| 2012 | -- | $53,100 -6% |
| 2011 | -- | $56,500 -11.9% |
| 2010 | -- | $64,100 -21.1% |
| 2008 | -- | $81,200 +441.3% |
| 2006 | -- | $15,000 |
| 2005 | -- | $15,000 |
Find assessor info on the county website
Neighborhood: 48473
Nearby homes
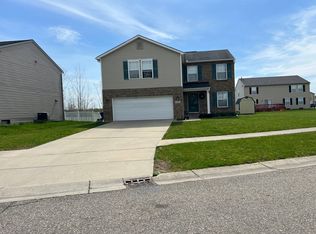
- $287,4003 bd2 ba1.8k sqft3359 Pine Run Dr, Swartz Creek, MI 48473Off Market
- $285,0003 bd2 ba1.9k sqft3337 Pine Run Dr, Swartz Creek, MI 48473Off Market
- $267,6003 bd2 ba1.3k sqft3129 Elk Creek Dr, Swartz Creek, MI 48473Off Market
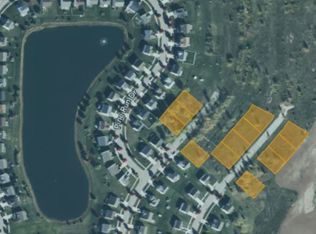
- $19,9999,147.6 Square Feet3135 Elk Creek Dr, Swartz Creek, MI 48473Pending
- $19,9999,147.6 Square Feet3141 Elk Creek Dr, Swartz Creek, MI 48473Pending
- $295,2003 bd4 ba1.8k sqft3331 Pine Run Dr, Swartz Creek, MI 48473Off Market
- $342,7004 bd2 ba2.5k sqft3123 Elk Creek Dr, Swartz Creek, MI 48473Off Market
- $19,9999,147.6 Square Feet3147 Elk Creek Dr, Swartz Creek, MI 48473Pending
Nearby schools
GreatSchools rating
- 4/10Elms Road Elementary SchoolGrades: PK,3-5Distance: 0.9 mi
- 4/10Swartz Creek Middle SchoolGrades: 6-8Distance: 1.9 mi
- 5/10Swartz Creek High SchoolGrades: 9-12Distance: 1.7 mi
Get a cash offer in 3 minutes
Find out how much your home could sell for in as little as 3 minutes with a no-obligation cash offer.
Estimated market value
$304,900
Get a cash offer in 3 minutes
Find out how much your home could sell for in as little as 3 minutes with a no-obligation cash offer.
Estimated market value
$304,900
- Michigan
- Genesee County
- Swartz Creek
- 48473
- 3343 Pine Run Dr
Nearby cities
Nearby zip codes
Other Swartz Creek Topics
