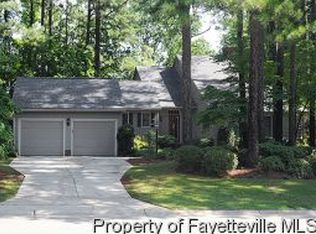
HOWARD ACRES $250,000 3BR/2BA. Oh my! From the Chippendale railing in front, to the fabulous Screened Porch to the gorgeous hardwood floors to the lovely plantation shutters-you must see this home! As the photographer stated-this home just keeps going, inside & out! Welcoming Foyer opens to the Formal Dining & Great Rm (access to outdoors). Off the Dining Rm is the Office Area (or c/b Casual Dining) w/sliding doors to the screened porch-AHH! The Kitchen has granite counters & beautiful cabinets w/two pantries & Laundry area right at the backdoor (which accesses the carport). To the right of the foyer is the hallway to all bedrooms. The hall bath has a step-in shower-very nicely updated! The other bedrooms are good size and the Owners' suite has a wonderful bay window & an en suite that feels like a spa! Outside areas include a picket-fenced space + storage off the carport (w/wash sink & a special fixture), detached double garage PLUS a workshop & more storage above! PERFECTION!(3343Q)
Sold for $281,000
$281,000
3343 Quarry Dr, Fayetteville, NC 28303
3beds
1,972sqft
SingleFamily
Built in 1976
0.38 Acres Lot
$278,800 Zestimate®
$142/sqft
$2,035 Estimated rent
Home value
$278,800
$254,000 - $307,000
$2,035/mo
Zestimate® history
Owner options
List your home for rent
$2,035/mo
Rent Zestimate®
Find your next renter with Zillow Rental Manager. Plus, with online applications, you can quickly screen prospective tenants – for free.
$2,035/mo
Rent Zestimate®
Refinance and save
$1,749/mo
Est. payment
Refinancing to a lower rate could help reduce your monthly payments and save thousands over the life of the loan.
$1,749/mo
Est. payment
Explore your selling options
Work with a Zillow partner agent
Leverage their expertise and Zillow's premium Showcase listings to get your home seen by more buyers.
Get startedList with your own agent
Get your home in front of millions of buyers by listing it on Zillow.
Learn how to do itSell it yourself
Take full control of how buyers see your home on Zillow by listing For Sale by Owner (FSBO).
List your homeWhat's special
Facts & features
Interior
Bedrooms & bathrooms
- Bedrooms: 3
- Bathrooms: 2
- Full bathrooms: 2
Heating
- Forced air, Electric, Gas
Appliances
- Included: Dishwasher, Microwave, Range / Oven, Refrigerator
- Laundry: Inside
Features
- Double Vanity, Walk-In Closet(s), Granite Counters, Foyer, Master Downstairs, Sun Room, Other Bedroom Downstairs
- Flooring: Tile, Hardwood
- Windows: Insulated Windows
- Basement: Crawl Space
- Attic: Storage
- Has fireplace: Yes
- Fireplace features: Gas Log
Interior area
- Total interior livable area: 1,972 sqft
Property
Parking
- Total spaces: 3
- Parking features: Carport, Garage - Detached
Features
- Exterior features: Vinyl, Brick
- Fencing: Partial
Lot
- Size: 0.38 Acres
Details
- Parcel number: 0418706585
- Special conditions: Standard
Construction
Type & style
- Home type: SingleFamily
- Architectural style: Ranch
Materials
- masonry
- Foundation: Piers
- Roof: Composition
Condition
- Good
- Year built: 1976
Utilities & green energy
- Electric: Public Works
- Gas: Piedmont Natural Gas
- Sewer: Public Works
- Water: Public Works
Community & HOA
Location
- Region: Fayetteville
Financial & listing details
- Price per square foot: $142/sqft
- Tax assessed value: $311,000
- Annual tax amount: $3,439
- Inclusions: Refrigerator
Price history
| Date | Event | Price |
|---|---|---|
| 2/12/2026 | Sold | $281,000+12.4%$142/sqft |
Source: Public Record Report a problem | ||
| 6/18/2020 | Sold | $250,000$127/sqft |
Source:  LPRMLS #632288 Report a problem LPRMLS #632288 Report a problem | ||
| 5/11/2020 | Pending sale | $250,000$127/sqft |
Source: TOWNSEND REAL ESTATE #632288 Report a problem | ||
| 5/6/2020 | Listed for sale | $250,000$127/sqft |
Source: TOWNSEND REAL ESTATE #632288 Report a problem | ||
Public tax history
| Year | Property taxes | Tax assessment |
|---|---|---|
| 2025 | $3,439 0% | $311,000 +45.3% |
| 2024 | $3,439 +4.4% | $214,000 |
| 2023 | $3,294 +5.2% | $214,000 |
| 2022 | $3,132 | $214,000 |
| 2021 | $3,132 | $214,000 -0.1% |
| 2020 | -- | $214,217 +0.1% |
| 2019 | $3,097 | $214,000 |
| 2018 | $3,097 | $214,000 |
| 2017 | $3,097 +9.1% | $214,000 -1.8% |
| 2016 | $2,838 +1% | $217,900 |
| 2015 | $2,808 +0.2% | $217,900 |
| 2014 | $2,801 +2.7% | $217,900 |
| 2013 | $2,728 | $217,900 |
| 2012 | $2,728 | $217,900 |
| 2011 | $2,728 | $217,900 +3% |
| 2010 | -- | $211,500 |
| 2009 | -- | $211,500 +34.7% |
| 2008 | -- | $157,000 |
| 2007 | -- | $157,000 |
| 2006 | -- | $157,000 |
| 2005 | -- | -- |
| 2004 | -- | $157,000 |
| 2003 | -- | $157,000 +10.3% |
| 2002 | -- | $142,298 |
| 2001 | -- | $142,298 |
Find assessor info on the county website
Neighborhood: Howard Acres
Nearby homes
- $350,2003 bd2 ba2.2k sqft3347 Quarry Dr, Fayetteville, NC 28303Off Market
- $624,1004 bd4 ba4.9k sqft3339 Quarry Dr, Fayetteville, NC 28303Off Market
- $454,7003 bd3 ba2.2k sqft221 Rivenoak Dr, Fayetteville, NC 28303Off Market
- $450,7003 bd3 ba2.6k sqft219 Rivenoak Dr, Fayetteville, NC 28303Off Market
- $340,0003 bd2 ba1.9k sqft3344 Quarry Dr, Fayetteville, NC 28303Sold
- $350,0003 bd3 ba2.3k sqft3340 Quarry Dr, Fayetteville, NC 28303Off Market
- $295,2003 bd2 ba1.8k sqft3351 Quarry Dr, Fayetteville, NC 28303Sold
- $374,5003 bd2 ba2.1k sqft109 Stokes Ct, Fayetteville, NC 28303Off Market
Nearby schools
GreatSchools rating
- 9/10Vanstory Hills ElementaryGrades: 2-5Distance: 1.2 mi
- 7/10R Max Abbott MiddleGrades: 6-8Distance: 1.6 mi
- 5/10Terry Sanford HighGrades: 9-12Distance: 1.5 mi
Schools provided by the listing agent
- Elementary: Vanstory Hills Elementary (3-5)
- Middle: Max Abbott Middle School
- High: Terry Sanford Senior High
Source: The MLS. This data may not be complete. We recommend contacting the local school district to confirm school assignments for this home.
Get a cash offer in 3 minutes
Find out how much your home could sell for in as little as 3 minutes with a no-obligation cash offer.
Estimated market value
$278,800
Get a cash offer in 3 minutes
Find out how much your home could sell for in as little as 3 minutes with a no-obligation cash offer.
Estimated market value
$278,800
Nearby cities
Nearby neighborhoods
Nearby zip codes
Other Fayetteville Topics
