Set on an expansive 6,300-sq.-ft. lot adorned with low-maintenance plants and mature trees, captures the essence of refined living and modern elegance. Featuring 4 bedrooms and 2.5 baths across approximately 2,039 sq. ft. of thoughtfully designed space, revealing panoramic Bay views from nearly every window. The formal living room exudes warmth and sophistication, accentuated by exposed beam vaulted ceiling and exquisite decor. The gourmet kitchen is a showpiece, offering quartz countertops, see-through tinted custom cabinetry, and stainless-steel appliances, flowing seamlessly into a stylish family room with a cozy fireplaceideal for elegant entertaining or relaxed evenings at home.
Sold for $1,878,500
$1,878,500
3343 Quesada Dr, San Jose, CA 95148
4beds
2,039sqft
Single Family Residence, Residential
Built in 1979
6,300 Square Feet Lot
$1,852,400 Zestimate®
$921/sqft
$4,935 Estimated rent
Home value
$1,852,400
$1.70M - $2.02M
$4,935/mo
Zestimate® history
Owner options
List your home for rent
$4,935/mo
Rent Zestimate®
Find your next renter with Zillow Rental Manager. Plus, with online applications, you can quickly screen prospective tenants – for free.
$4,935/mo
Rent Zestimate®
Refinance and save
$12,087/mo
Est. payment
Refinancing to a lower rate could help reduce your monthly payments and save thousands over the life of the loan.
$12,087/mo
Est. payment
Explore your selling options
Work with a Zillow partner agent
Leverage their expertise and Zillow's premium Showcase listings to get your home seen by more buyers.
Get startedList with your own agent
Get your home in front of millions of buyers by listing it on Zillow.
Learn how to do itSell it yourself
Take full control of how buyers see your home on Zillow by listing For Sale by Owner (FSBO).
List your homeWhat's special
Cozy fireplaceMature treesGourmet kitchenQuartz countertopsExposed beam vaulted ceilingStainless-steel appliancesSee-through tinted custom cabinetry
Zillow last checked:
Listing updated:
Listed by:
Awne Elrabadi 01480736 408-688-4928,
DEAL Real Estate Services 408-688-4928,
Ala Elrabadi 01413368 408-569-2009,
DEAL Real Estate Services
Bought with:
Luan Nguyen, 02067839
Anchor Property Group Inc
Source: MLSListings Inc,MLS#: ML82028321
Facts & features
Interior
Bedrooms & bathrooms
- Bedrooms: 4
- Bathrooms: 3
- Full bathrooms: 2
- 1/2 bathrooms: 1
Bedroom
- Features: GroundFloorBedroom, LoftBedroom
Bathroom
- Features: DoubleSinks, Granite, Other, StallShower, Stone, Tile, UpdatedBaths, HalfonGroundFloor, OversizedTub
Dining room
- Features: BreakfastNook, DiningAreainLivingRoom, EatinKitchen, Other
Family room
- Features: SeparateFamilyRoom
Kitchen
- Features: Other
Heating
- Central Forced Air Gas
Cooling
- Central Air
Appliances
- Included: Microwave, Other, Built In Gas Oven/Range, Refrigerator, Wine Refrigerator
- Laundry: In Garage
Features
- High Ceilings, Vaulted Ceiling(s), Walk-In Closet(s), Security Gate
- Flooring: Laminate, Stone, Tile, Wood
- Doors: Other
- Number of fireplaces: 1
- Fireplace features: Insert
Interior area
- Total structure area: 2,039
- Total interior livable area: 2,039 sqft
Property
Parking
- Total spaces: 4
- Parking features: Attached, Common, Guest, On Street, Other
- Attached garage spaces: 2
Accessibility
- Accessibility features: Other
Features
- Stories: 2
- Patio & porch: Balcony/Patio, Deck
- Exterior features: Back Yard, Barbecue, Fenced, Gazebo, Courtyard
- Fencing: Back Yard,Mixed Height Type,Wood
- Has view: Yes
- View description: City Lights, Greenbelt, Hills, Mountain(s), Valley
Lot
- Size: 6,300 Square Feet
- Features: Gentle Sloping, Other
Details
- Parcel number: 65223044
- Zoning: R1-8
- Special conditions: Standard
Construction
Type & style
- Home type: SingleFamily
- Property subtype: Single Family Residence, Residential
Materials
- Concrete, Other
- Foundation: Crawl Space
- Roof: Tile
Condition
- New construction: No
- Year built: 1979
Utilities & green energy
- Gas: PublicUtilities
- Sewer: Public Sewer
- Water: Public
- Utilities for property: Public Utilities, Water Public
Community & HOA
Location
- Region: San Jose
Financial & listing details
- Price per square foot: $921/sqft
- Tax assessed value: $341,632
- Annual tax amount: $5,943
- Date on market: 12/4/2025
- Listing agreement: ExclusiveRightToSell
- Listing terms: CashorConventionalLoan
Price history
| Date | Event | Price |
|---|---|---|
| 2/23/2026 | Sold | $1,878,500-0.5%$921/sqft |
Source:  MLSListings Inc #ML82028321 Report a problem MLSListings Inc #ML82028321 Report a problem | ||
| 1/9/2026 | Pending sale | $1,888,888$926/sqft |
Source: MLSListings Inc #ML82028321 Report a problem | ||
| 1/8/2026 | Contingent | $1,888,888$926/sqft |
Source: MLSListings Inc #ML82028321 Report a problem | ||
| 12/27/2025 | Listed for sale | $1,888,888+4.9%$926/sqft |
Source: MLSListings Inc #ML82028321 Report a problem | ||
| 12/19/2025 | Contingent | $1,799,995$883/sqft |
Source: MLSListings Inc #ML82028321 Report a problem | ||
| 12/5/2025 | Listed for sale | $1,799,995+23.3%$883/sqft |
Source: MLSListings Inc #ML82028321 Report a problem | ||
| 9/5/2025 | Sold | $1,460,000-5.8%$716/sqft |
Source:  CRMLS #219134130DA Report a problem CRMLS #219134130DA Report a problem | ||
| 8/24/2025 | Pending sale | $1,550,000$760/sqft |
Source:  CDAR/ Desert Area MLS #219134130 Report a problem CDAR/ Desert Area MLS #219134130 Report a problem | ||
| 8/19/2025 | Listed for sale | $1,550,000$760/sqft |
Source:  Greater Palm Springs Realtors #219134130 Report a problem Greater Palm Springs Realtors #219134130 Report a problem | ||
Public tax history
| Year | Property taxes | Tax assessment |
|---|---|---|
| 2025 | $5,943 +2.1% | $341,632 +2% |
| 2024 | $5,819 +2.5% | $334,934 +2% |
| 2023 | $5,679 +0.6% | $328,367 +2% |
| 2022 | $5,643 +2.5% | $321,929 +2% |
| 2021 | $5,505 +4.8% | $315,618 +1% |
| 2020 | $5,254 | $312,383 +2% |
| 2019 | $5,254 +4.5% | $306,259 +2% |
| 2018 | $5,028 | $300,255 +2% |
| 2017 | $5,028 +1.7% | $294,368 +2% |
| 2016 | $4,943 -9.7% | $288,597 +1.5% |
| 2015 | $5,471 +19% | $284,263 +2% |
| 2014 | $4,597 | $278,696 +0.5% |
| 2013 | -- | $277,437 +2% |
| 2012 | -- | $271,998 +2% |
| 2011 | -- | $266,666 +0.8% |
| 2010 | -- | $264,674 -0.2% |
| 2009 | -- | $265,303 +2% |
| 2008 | -- | $260,102 +2% |
| 2007 | -- | $255,003 +2% |
| 2006 | -- | $250,004 +2% |
| 2005 | -- | $245,103 +2% |
| 2004 | -- | $240,298 +1.9% |
| 2003 | -- | $235,895 +2% |
| 2002 | -- | $231,270 +2% |
| 2001 | -- | $226,736 |
Find assessor info on the county website
Neighborhood: Evergreen
Nearby homes
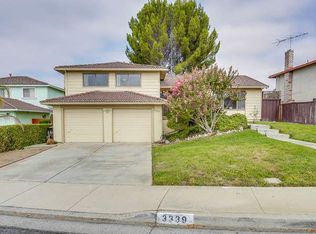
- $1,567,6003 bd2 ba2k sqft3339 Quesada Dr, San Jose, CA 95148Off Market
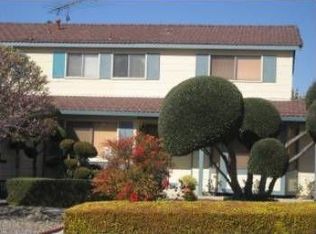
- $1,475,4005 bd2 ba2.2k sqft3347 Quesada Dr, San Jose, CA 95148Off Market
- $1,444,7003 bd2 ba1.6k sqft3356 Bien Ct, San Jose, CA 95148Off Market
- $1,492,1003 bd2 ba2k sqft3350 Bien Ct, San Jose, CA 95148Off Market
- $1,489,4003 bd2 ba2k sqft3351 Quesada Dr, San Jose, CA 95148Off Market
- $1,632,0004 bd3 ba1.9k sqft3335 Quesada Dr, San Jose, CA 95148Sold
- $1,720,0004 bd3 ba1.9k sqft3344 Quesada Dr, San Jose, CA 95148Sold
- $1,679,7005 bd2 ba2.2k sqft3362 Bien Ct, San Jose, CA 95148Off Market
Nearby schools
GreatSchools rating
- 8/10Cedar Grove Elementary SchoolGrades: K-6Distance: 0.3 mi
- 8/10Quimby Oak Middle SchoolGrades: 7-8Distance: 0.6 mi
- 10/10Evergreen Valley High SchoolGrades: 9-12Distance: 0.9 mi
Schools provided by the listing agent
- Elementary: CedarGroveElementary_1
- Middle: QuimbyOakIntermediate
- High: EvergreenValleyHigh
- District: EvergreenElementary
Source: MLSListings Inc. This data may not be complete. We recommend contacting the local school district to confirm school assignments for this home.
Get a cash offer in 3 minutes
Find out how much your home could sell for in as little as 3 minutes with a no-obligation cash offer.
Estimated market value
$1,852,400
Get a cash offer in 3 minutes
Find out how much your home could sell for in as little as 3 minutes with a no-obligation cash offer.
Estimated market value
$1,852,400
- California
- Santa Clara County
- San Jose
- 95148
- Evergreen
- 3343 Quesada Dr
Nearby cities
Nearby neighborhoods
Nearby zip codes
Other San Jose Topics
