Skip main navigation
Sold for $820,000
  • $820,000

    3343 S Niagara Way, Denver, CO 80224

    4beds
    2,962sqft
    Single Family Residence
    Built in 1965
    0.32 Acres Lot
    $829,300 Zestimate®
    $277/sqft
    $3,993 Estimated rent

    Home value

    $829,300

    $788,000 - $879,000

    $3,993/mo

    Zestimate® history
    Loading
    Loading...

    Owner options

    List your home for rent

    $3,993/mo

    Rent Zestimate®

    Find your next renter with Zillow Rental Manager. Plus, with online applications, you can quickly screen prospective tenants – for free.

    Learn more

    $3,993/mo

    Rent Zestimate®

    Refinance and save

    $3,827/mo

    Est. payment

    Refinancing to a lower rate could help reduce your monthly payments and save thousands over the life of the loan.

    See today's rates

    $3,827/mo

    Est. payment

    Explore your selling options

    Work with a Zillow partner agent

    Leverage their expertise and Zillow's premium Showcase listings to get your home seen by more buyers.

    Get started

    List with your own agent

    Get your home in front of millions of buyers by listing it on Zillow.

    Learn how to do it

    Sell it yourself

    Take full control of how buyers see your home on Zillow by listing For Sale by Owner (FSBO).

    List your home

    What's special

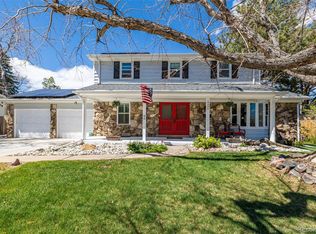
    Situated on over a quarter acre lot, this home offers the perfect blend of classic elegance and modern convenience. Boasting meticulous updates both inside and out, this residence is a true gem. The bright and open living space features vaulted beamed ceilings, hardwood floors and a large brick wall with a fireplace and expansive mantle, seamlessly leading to the inviting eat-in kitchen. Adorned with quartz countertops, stainless steel appliances, and a bounty of custom cabinets, the kitchen effortlessly blends style and functionality overlooking the expansive backyard. Step outside and prepare to be enchanted by the sprawling, manicured yard with mature trees offering a true sanctuary of tranquility and outdoor magnificence. A generous patio fuses indoor/outdoor living offering ample space for dining, entertaining and relaxation. The expanse of this yard offers no shortage of space for all the outdoor toys, tools and gardening endeavors. Upstairs you'll find two generously sized bedrooms that share a full bath, and an owner's retreat with an updated ensuite. Just downstairs from the main living area provides ample space for entertaining along with an additional bedroom and bathroom, laundry room and a large unfinished space offering versatility for a workshop and storage or finished to your creative vision. Recreational activities abound with Bible Park just a few blocks away along with access to the High Line Canal and close proximity to Wellshire Golf Course, the Cherry Creek Country Club and Cherry Creek State Park. If you’re looking for a close-knit neighborhood with easy access to dining, shopping, and major roads/highways for a quick commute around and out of the city, you’re going to love this home

    Zillow last checked:

    Listing updated:

    Listed by:

    Jason Dalbey 303-526-8866 jason.dalbey@compass.com,

    Compass - Denver,

    The Denver Group 303-526-8866,

    Compass - Denver

    Bought with:

    Bobby Reginelli, 100082744

    MODUS Real Estate

    Source: REcolorado as distributed by MLS GRID,MLS#: 4068808MLS Logo

    Facts & features

    Interior

    Bedrooms & bathrooms
    • Bedrooms: 4
    • Bathrooms: 3
    • Full bathrooms: 1
    • 3/4 bathrooms: 2
    Primary bedroom
    • Level: Upper
    • Area: 168 Square Feet
    • Dimensions: 12 x 14
    Bedroom
    • Level: Lower
    • Area: 121 Square Feet
    • Dimensions: 11 x 11
    Bedroom
    • Level: Upper
    • Area: 140 Square Feet
    • Dimensions: 14 x 10
    Bedroom
    • Level: Upper
    • Area: 140 Square Feet
    • Dimensions: 14 x 10
    Primary bathroom
    • Level: Upper
    • Area: 40 Square Feet
    • Dimensions: 5 x 8
    Bathroom
    • Level: Lower
    • Area: 35 Square Feet
    • Dimensions: 7 x 5
    Bathroom
    • Level: Upper
    • Area: 56 Square Feet
    • Dimensions: 7 x 8
    Dining room
    • Level: Main
    • Area: 156 Square Feet
    • Dimensions: 13 x 12
    Family room
    • Level: Lower
    • Area: 276 Square Feet
    • Dimensions: 12 x 23
    Kitchen
    • Level: Main
    • Area: 130 Square Feet
    • Dimensions: 10 x 13
    Laundry
    • Level: Lower
    • Area: 70 Square Feet
    • Dimensions: 10 x 7
    Living room
    • Level: Main
    • Area: 266 Square Feet
    • Dimensions: 14 x 19
    Heating
    • Forced Air
    Cooling
    • Central Air
    Appliances
    • Included: Dishwasher, Disposal, Dryer, Oven, Refrigerator, Washer
    • Laundry: In Unit
    Features
    • Eat-in Kitchen, Entrance Foyer, Kitchen Island, Open Floorplan, Primary Suite, Quartz Counters, Vaulted Ceiling(s), Walk-In Closet(s)
    • Flooring: Carpet, Tile, Wood
    • Basement: Partial
    • Number of fireplaces: 1
    • Fireplace features: Living Room, Wood Burning
    • Common walls with other units/homes: No Common Walls
    Interior area
    • Total structure area: 2,962
    • Total interior livable area: 2,962 sqft
    • Finished area above ground: 2,236
    • Finished area below ground: 0

    Property

    Parking
    • Total spaces: 2
    • Parking features: Garage - Attached
    • Attached garage spaces: 2
    Features
    • Levels: Tri-Level
    • Patio & porch: Patio
    • Exterior features: Private Yard
    • Fencing: Full
    Lot
    • Size: 0.32 Acres
    • Features: Level, Near Public Transit
    Details
    • Parcel number: 632409022
    • Zoning: S-SU-F
    • Special conditions: Standard

    Construction

    Type & style
    • Home type: SingleFamily
    • Architectural style: Traditional
    • Property subtype: Single Family Residence
    Materials
    • Brick, Frame, Wood Siding
    • Roof: Composition
    Condition
    • Updated/Remodeled
    • Year built: 1965

    Utilities & green energy

    • Sewer: Public Sewer
    • Water: Public
    • Utilities for property: Electricity Connected, Natural Gas Connected

    Community & neighborhood

    Security
    • Security features: Carbon Monoxide Detector(s), Smoke Detector(s)
    Location
    • Region: Denver
    • Subdivision: Wellshire East

    HOA & financial

    HOA
    • Has HOA: Yes
    • HOA fee: $25 annually
    • Association name: Wellshire East HOA
    • Association phone: 720-580-3630

    Other

    Other facts
    • Listing terms: Cash,Conventional,FHA,VA Loan
    • Ownership: Individual
    • Road surface type: Paved

    Price history

    DateEventPrice
    9/26/2023Sold$820,000+97.6%$277/sqft
    Source: REcolorado as distributed by MLS GRID #4068808 Report a problem
    4/16/2014Sold$415,000$140/sqft
    Source: Public Record Report a problem
    2/28/2014Listed for sale$415,000+28.1%$140/sqft
    Source: Kentwood Real Estate #6905220 Report a problem
    7/1/2003Sold$324,000$109/sqft
    Source: Public Record Report a problem

    Public tax history

    YearProperty taxesTax assessment
    2024$3,891 +38.3%$50,210 -6%
    2023$2,813 +3.6%$53,390 +50.9%
    2022$2,715 +3.4%$35,370 -2.8%
    2021$2,624 +2.9%$36,380 +2.9%
    2020$2,551 -1%$35,371 -0.7%
    2019$2,578 $35,618 +6.9%
    2018$2,578 +0.3%$33,320
    2017$2,570 -0.5%$33,320 +0.8%
    2016$2,582 +14.6%$33,050
    2015$2,253 0%$33,050 +21.8%
    2014$2,254 +3%$27,130
    2013$2,188 +17.9%$27,130 +4.3%
    2012$1,855 -0.2%$26,020 +0.8%
    2011$1,860 +2.2%$25,820 -7.6%
    2010$1,819 -1.4%$27,930
    2009$1,845 -0.2%$27,930 +1.1%
    2008$1,848 +5.9%$27,620
    2007$1,745 +1.1%$27,620 +6%
    2006$1,725 +12.8%$26,060
    2005$1,529 +9.7%$26,060 +6.8%
    2003$1,393 +1.9%$24,410 +4.9%
    2002$1,368 $23,280 +20.7%
    2001-- $19,290

    Find assessor info on the county website

    Neighborhood: Hampden

    Nearby schools

    GreatSchools rating
    Schools provided by the listing agent
    • Elementary: Samuels
    • Middle: Hamilton
    • High: Thomas Jefferson
    • District: Denver 1

    Source: REcolorado as distributed by MLS GRID. This data may not be complete. We recommend contacting the local school district to confirm school assignments for this home.

    Get a cash offer in 3 minutes
    Find out how much your home could sell for in as little as 3 minutes with a no-obligation cash offer.
    Estimated market value
    $829,300
    Get a cash offer in 3 minutes
    Find out how much your home could sell for in as little as 3 minutes with a no-obligation cash offer.
    Estimated market value
    $829,300