There is something special about a home that has been well cared for, and you can feel it the moment you arrive at 3343 S Virginia. Tucked into an established neighborhood just off Walnut Lawn between National and Campbell, this all-brick home is within walking distance of Cox South, yet offers a quiet, comfortable setting in a neighborhood where community still means something and neighbors look out for one another.Tastefully updated within the last few years, the home features fresh paint throughout and solid wood flooring through the kitchen, formal dining room, and breakfast area. Major improvements include a 50-year fiberglass architectural roof by Erie Roofing, new HVAC system, gutters with a Gutter Helmet system, and water heater in 2024, along with Andersen windows, sliding glass doors, and new storm doors. A RainSoft water softener system adds another thoughtful touch.The kitchen also includes a new oven, and the refrigerator stays with the home.The finished basement gives you room to entertain, pursue hobbies, create a kids' retreat, or simply spread out. A dedicated downstairs shop with workbench and extensive shelving offers a space that's increasingly hard to find, while the unfinished portion of the basement provides an impressive amount of additional storage.Outside, mature shade trees, beautiful established landscaping, a private backyard, patio with electric retractable awning, and a storage outbuilding create a setting that's every bit as inviting as the home itself.Some finishes may offer an opportunity to add your own style, but the important work has been done. This is a solid, exceptionally well-cared-for home in a location that's hard to beat.
Pending
$274,900
3343 S Virginia Avenue, Springfield, MO 65807
3beds
1,792sqft
Single Family Residence
Built in 1981
0.27 Acres Lot
$274,200 Zestimate®
$153/sqft
$-- HOA
What's special
- 7 days
- 716
- 54
Zillow last checked:
Listing updated:
Listed by:
Taurean Wilhold 417-593-6282,
Keller Williams Local
Source: SOMOMLS as distributed by MLS GRID,MLS#: 60334937
Facts & features
Interior
Bedrooms & bathrooms
- Bedrooms: 3
- Bathrooms: 2
- Full bathrooms: 2
Heating
- Forced Air, Pellet Stove, Natural Gas
Cooling
- Attic Fan, Central Air
Appliances
- Included: Dishwasher, Gas Water Heater, Free-Standing Electric Oven, Refrigerator, Water Softener Owned, Disposal
- Laundry: In Basement, W/D Hookup
Features
- Walk-in Shower, Walk-In Closet(s)
- Flooring: Carpet, Linoleum, Tile, Hardwood
- Windows: Blinds, Double Pane Windows
- Basement: Concrete,Partially Finished,Full
- Attic: Pull Down Stairs
- Has fireplace: Yes
- Fireplace features: Pellet Stove, Wood Burning
Interior area
- Total structure area: 2,908
- Total interior livable area: 1,792 sqft
- Finished area above ground: 1,792
- Finished area below ground: 0
Property
Parking
- Total spaces: 2
- Parking features: Driveway, On Street, Garage Faces Side
- Attached garage spaces: 2
- Has uncovered spaces: Yes
Features
- Levels: One
- Stories: 1
- Patio & porch: Patio, Awning(s), Front Porch
- Fencing: Privacy,Wood
- Has view: Yes
- View description: City
Lot
- Size: 0.27 Acres
- Features: Landscaped, Level
Details
- Additional structures: Shed(s)
- Parcel number: 1801405012
Construction
Type & style
- Home type: SingleFamily
- Architectural style: Ranch
- Property subtype: Single Family Residence
Materials
- Brick
- Foundation: Poured Concrete
- Roof: Composition,Fiberglass
Condition
- Year built: 1981
Utilities & green energy
- Sewer: Public Sewer
- Water: Public
Community & HOA
Community
- Security: Smoke Detector(s)
- Subdivision: High Meadow Estates
Location
- Region: Springfield
Financial & listing details
- Price per square foot: $153/sqft
- Tax assessed value: $183,500
- Annual tax amount: $1,603
- Date on market: 9/26/2026
- Listing terms: Cash,VA Loan,FHA,Conventional
- Road surface type: Asphalt
Estimated market value
$274,200
$260,000 - $288,000
$1,729/mo
Price history
| Date | Event | Price |
|---|---|---|
| 9/28/2026 | Pending sale | $274,900$153/sqft |
Source:  SOMOMLS as distributed by MLS GRID #60334937 Report a problem SOMOMLS as distributed by MLS GRID #60334937 Report a problem | ||
| 9/26/2026 | Listed for sale | $274,900$153/sqft |
Source: SOMOMLS as distributed by MLS GRID #60334937 Report a problem | ||
| 8/3/2000 | Sold | -- |
Source: Agent Provided Report a problem | ||
Public tax history
| Year | Property taxes | Tax assessment |
|---|---|---|
| 2025 | $1,604 0% | $34,870 +16.7% |
| 2024 | $1,604 +0.6% | $29,890 |
| 2023 | $1,595 +8.2% | $29,890 +10.8% |
| 2022 | $1,473 +0% | $26,980 |
| 2021 | $1,473 -0.4% | $26,980 +4.2% |
| 2020 | $1,479 +13.6% | $25,900 +10.3% |
| 2018 | $1,303 +3.4% | $23,480 +2.1% |
| 2017 | $1,260 | $22,990 |
| 2016 | $1,260 | $22,990 |
| 2015 | $1,260 +0.9% | $22,990 |
| 2014 | $1,249 | $22,990 -3.1% |
| 2012 | -- | $23,730 |
| 2011 | -- | $23,730 +10.4% |
| 2010 | -- | $21,490 -3.1% |
| 2006 | $906 | $22,170 |
| 2005 | $906 +3.4% | $22,170 +14.5% |
| 2004 | $876 +0.4% | $19,360 |
| 2003 | $873 +1.5% | $19,360 |
| 2002 | $860 -2.6% | $19,360 |
| 2001 | $883 | $19,360 |
Find assessor info on the county website
Monthly payment
Est. payment
Payment breakdown
Explore the cost of this home by adjusting the details. Changes won't be saved.Climate risks
Neighborhood: Kickapoo
Nearby schools
Schools provided by the listing agent
- Elementary: SGF-Horace Mann
- Middle: SGF-Cherokee
- High: SGF-Kickapoo
Source: SOMOMLS as distributed by MLS GRID. This data may not be complete. We recommend contacting the local school district to confirm school assignments for this home.
Similar homes
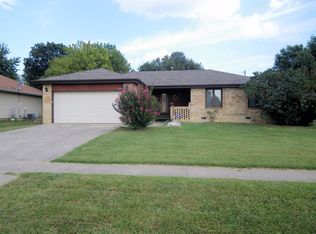
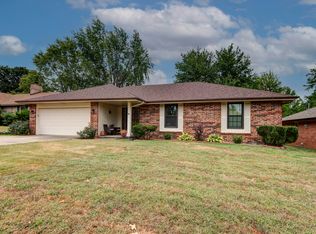
- $259,7004 bd2 ba1.3k sqft3233 S Jefferson Avenue, Springfield, MO 65807Active

 MLS ID #60335121, Roger Melton, Melton Auction and Realty, LLC. SOMOMLS as distributed by MLS GRID
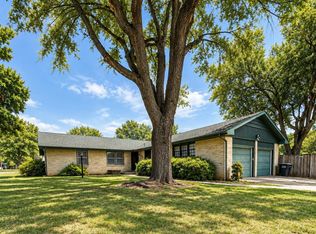
 - $290,0004 bd2 ba1.8k sqft4142 S Broadway Avenue, Springfield, MO 65807Active
 MLS ID #60335379, Amanda D Tolbert, Better Homes & Gardens SW Grp. SOMOMLS as distributed by MLS GRID
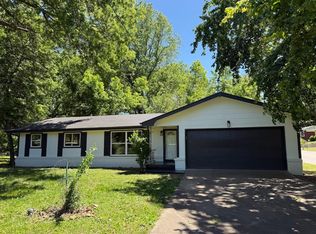
 - $244,9993 bd2 ba1.2k sqft928 Walnut Lawn Court, Springfield, MO 65807Active
 MLS ID #60335133, Galina Terzi, Alpha Realty MO, LLC. SOMOMLS as distributed by MLS GRID
 - $--3 bd2 ba1.4k sqft3634 S Kansas Ave, Springfield, MO 65807Auction
 Auction.com 2
 - $265,0003 bd2 ba1.3k sqft1259 E Berkeley Street, Springfield, MO 65804ActiveMLS ID #60335109, Adam Graddy, Keller Williams Local. SOMOMLS as distributed by MLS GRID
- $279,9003 bd2 ba1.7k sqft2141 S Oak Grove Avenue, Springfield, MO 65804ActiveMLS ID #60335367, Kyle Hanke, Gateway Real Estate Team LLC. SOMOMLS as distributed by MLS GRID
- $259,9003 bd2 ba1.6k sqft1020 E Edgewood Street, Springfield, MO 65807ActiveMLS ID #60332793, Brett Reinhart, BUY & SELL REALTY, LLC. SOMOMLS as distributed by MLS GRID
- $264,9003 bd2 ba1.7k sqft616 W Sylvania Street, Springfield, MO 65807ActiveMLS ID #60328987, Team Serrano, Assist 2 Sell. SOMOMLS as distributed by MLS GRID
- $249,9003 bd2 ba1.6k sqft782 W Deerfield Street, Springfield, MO 65807ActiveMLS ID #60331593, 417 Sister Team, Sturdy Real Estate. SOMOMLS as distributed by MLS GRID
- $249,9003 bd2 ba1.7k sqft3510 S Broadway Avenue, Springfield, MO 65807ActiveMLS ID #60328423, Shelby L. Gildehaus, Murney Associates - Primrose. SOMOMLS as distributed by MLS GRID
- $272,0003 bd2 ba1.9k sqft2042 S Holland Avenue, Springfield, MO 65807ActiveMLS ID #60333143, Stephen Thomas, Alpha Realty MO, LLC. SOMOMLS as distributed by MLS GRID
- $225,0003 bd2 ba1.3k sqft2207 S Nettleton Avenue, Springfield, MO 65807ActiveMLS ID #60335125, Donna Lentz, ReeceNichols - Branson. SOMOMLS as distributed by MLS GRID
- $222,5003 bd2 ba1.4k sqft2653 W Blackburn Drive, Springfield, MO 65807ActiveMLS ID #60335493, Trent Jackson, Murney Associates - Primrose. SOMOMLS as distributed by MLS GRID
- $208,0003 bd2 ba1.2k sqft816 W Morningside Street, Springfield, MO 65807ActiveMLS ID #60335296, The Property Gurus, Keller Williams Local. SOMOMLS as distributed by MLS GRID
- $259,0004 bd3 ba1.6k sqft3552 S Franklin Avenue, Springfield, MO 65807ActiveMLS ID #60331471, Wes Litton, Keller Williams Local. SOMOMLS as distributed by MLS GRID
- $249,9003 bd2 ba1.6k sqft1201 W Edgewood Street, Springfield, MO 65807ActiveMLS ID #60333330, Team Serrano, Assist 2 Sell. SOMOMLS as distributed by MLS GRID
- $259,9003 bd2 ba1.4k sqft941 W Glenwood Street, Springfield, MO 65807ActiveMLS ID #60322429, Chelsey M. Hayes, Murney Associates - Nixa. SOMOMLS as distributed by MLS GRID
- $240,0003 bd2 ba1.6k sqft730 W Sylvania Street, Springfield, MO 65807ActiveMLS ID #60324490, Mary Hunt, Cantrell Real Estate. SOMOMLS as distributed by MLS GRID
- $259,0003 bd3 ba1.7k sqft523 E Camino Street, Springfield, MO 65810ActiveMLS ID #60334133, Langston Group, Murney Associates - Primrose. SOMOMLS as distributed by MLS GRID
- $240,0003 bd2 ba1.5k sqft1327 W Riverside Street, Springfield, MO 65807ActiveMLS ID #60332891, Traci Malson, EXP Realty LLC. SOMOMLS as distributed by MLS GRID
