Skip main navigation
Off market
  • Price Unknown

    3343 Stephanie Ln, Ellenton, FL 34222

    3beds
    1,352sqft
    MobileManufactured
    Built in 1999
    -- sqft lot
    $-- Zestimate®
    $--/sqft
    $2,488 Estimated rent

    Home value

    Not available

    Estimated sales range

    Not available

    $2,488/mo

    Zestimate® history
    Loading
    Loading...

    Owner options

    List your home for rent

    $2,488/mo

    Rent Zestimate®

    Find your next renter with Zillow Rental Manager. Plus, with online applications, you can quickly screen prospective tenants – for free.

    Learn more

    $2,488/mo

    Rent Zestimate®

    Refinance and save

    Refinancing to a lower rate could help reduce your monthly payments and save thousands over the life of the loan.

    See today's rates

    Explore your selling options

    Work with a Zillow partner agent

    Leverage their expertise and Zillow's premium Showcase listings to get your home seen by more buyers.

    Get started

    List with your own agent

    Get your home in front of millions of buyers by listing it on Zillow.

    Learn how to do it

    Sell it yourself

    Take full control of how buyers see your home on Zillow by listing For Sale by Owner (FSBO).

    List your home

    What's special

    Tennis courtVaulted ceilingsGuest bathroomHot tubBilliards roomIndoor washerBreakfast bar

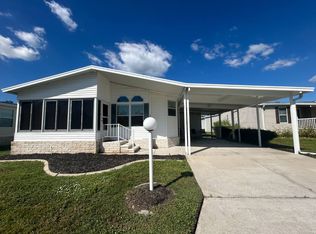
    This is a mobile home in a 55+, gated, pet friendly community on a rented/leased lot. This rare 3BR/2BA 1999 Palm Harbor sits on a desirable perimeter lot with a backyard screened lanai. There is ample room for living, dining and entertaining. All appliances are included in the sale. The home is being sold unfurnished. This home is an open living room/dining room/kitchen combination with tile and carpet floors. There are vaulted ceilings and the 2019 A/C keeps it all cool! The galley kitchen has 12" tile flooring, a skylight and vaulted ceilings. There are plenty of cabinets and cupboard space and a breakfast bar for the casual dine. There is a storage room off the back that houses the indoor washer and dryer included in the sale. The master bedroom has carpet, a ceiling fan and vaulted ceilings. The master bathroom features dual sinks and a linen closet with vinyl floors. There is a walk in shower. The 2nd and 3rd bedrooms have carpet, ceiling fans, vaulted ceilings and walk in closets for plenty of storage. The guest bathroom features a tub/shower combination, single sink vanity and 12" tile on the floor. There is a side by side carport driveway for four cars. There is a shed for extra storage. The lot rent is ~$976 a month and includes lawn mowing, edging and blowing and all the community amenities below. Ridgewood Estates features 24/7 guard gate, 2 Clubhouses; 2 Pools; Hot tub; Shuffleboard & Tennis court; Library; Billiards Room, Work out room, with a 7 day calendar of events to take part in. Come join in the Fun!

    This property is off market, which means it's not currently listed for sale or rent on Zillow. This may be different from what's available on other websites or public sources.

    Facts & features

    Interior

    Bedrooms & bathrooms
    • Bedrooms: 3
    • Bathrooms: 2
    • Full bathrooms: 2
    Heating
    • Forced air
    Cooling
    • Central
    Appliances
    • Included: Dishwasher, Dryer, Range / Oven, Washer
    Features
    • Flooring: Tile, Carpet, Linoleum / Vinyl
    Interior area
    • Total interior livable area: 1,352 sqft

    Property

    Parking
    • Parking features: Carport
    Features
    • Patio & porch: Screened Porch
    • Exterior features: Vinyl
    Details
    • Additional structures: Shed(s), Carport
    • Lease amount: $976

    Construction

    Type & style
    • Home type: MobileManufactured
    Materials
    • Roof: Asphalt
    Condition
    • Year built: 1999
    • Major remodel year: 0

    Utilities & green energy

    • Electric: Amps(0)
    • Sewer: Municipal
    • Water: Municipal

    Community & neighborhood

    Community
    • Community features: Fifty Five Plus Active Community
    Senior living
    • Senior community: Yes
    Location
    • Region: Ellenton

    Other

    Other facts
    • ViewYN: true
    • Flooring: Carpet, Tile, Vinyl
    • Heating: Forced Air, Zoned
    • Appliances: Dishwasher, Dryer, Washer, Oven, Refigerator
    • Roof: Asphalt
    • CarportYN: true
    • HeatingYN: true
    • CoolingYN: true
    • CommunityFeatures: Pool, Clubhouse, 55 and Over
    • Furnished: Unfurnished
    • ConstructionMaterials: Vinyl Siding
    • SeniorCommunityYN: true
    • PetsAllowed: Yes
    • YearBuiltEffective: 0
    • CoveredSpaces: 0
    • LandLeaseYN: true
    • Cooling: Central, Zoned
    • PatioAndPorchFeatures: Screened Porch
    • Sewer: Municipal
    • WaterSource: Municipal
    • OtherStructures: Shed(s), Carport
    • RoomKitchenFeatures: Galley, Other Counters
    • View: Street
    • TaxAnnualAmount: 0
    • LandLeaseAmount: 976
    • Electric: Amps(0)
    • MlsStatus: Contract
    • AvailabilityDate: 2022-07-19
    • Available date: 07/19/2022

    Price history

    DateEventPrice
    9/20/2022Listing removed--
    Source: My State MLS Report a problem
    8/24/2022Pending sale$98,000$72/sqft
    Source: My State MLS #11094369 Report a problem
    7/25/2022Price change$98,000-1.5%$72/sqft
    Source: My State MLS #11094369 Report a problem
    7/19/2022Listed for sale$99,500$74/sqft
    Source: My State MLS #11094369 Report a problem

    Public tax history

    Tax history is unavailable.

    Neighborhood: 34222

    Nearby schools

    GreatSchools rating