Skip main navigation
Off market
  • $543,800

    3343 W Georgia Rd, Piedmont, SC 29673

    4beds
    3,139sqft
    SingleFamily
    Built in 2018
    1.07 Acres Lot
    $543,800 Zestimate®
    $173/sqft
    $2,725 Estimated rent

    Home value

    $543,800

    $511,000 - $582,000

    $2,725/mo

    Zestimate® history
    Loading
    Loading...

    Owner options

    List your home for rent

    $2,725/mo

    Rent Zestimate®

    Find your next renter with Zillow Rental Manager. Plus, with online applications, you can quickly screen prospective tenants – for free.

    Learn more

    $2,725/mo

    Rent Zestimate®

    Refinance and save

    $3,221/mo

    Est. payment

    Refinancing to a lower rate could help reduce your monthly payments and save thousands over the life of the loan.

    See today's rates

    $3,221/mo

    Est. payment

    Explore your selling options

    Work with a Zillow partner agent

    Leverage their expertise and Zillow's premium Showcase listings to get your home seen by more buyers.

    Get started

    List with your own agent

    Get your home in front of millions of buyers by listing it on Zillow.

    Learn how to do it

    Sell it yourself

    Take full control of how buyers see your home on Zillow by listing For Sale by Owner (FSBO).

    List your home

    What's special

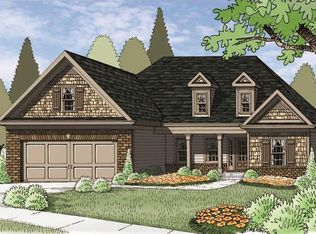
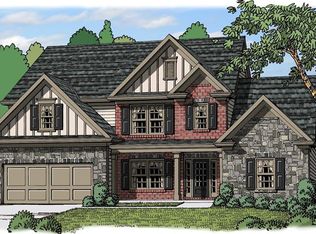
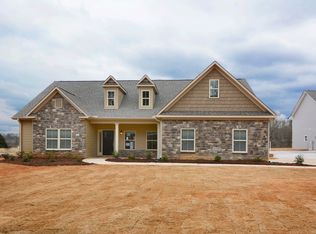

    Our most popular master-on-main Kirkland plan on a 1+ acre homesite with no restrictive covenants! Brick and stone accents and a rocking chair front porch highlight the classically styled front exterior of this brand new 4-bedroom home. Inside, the two-story great room and open plan are filled with sunlight from two stories of windows. 5" hand-scraped hardwoods flow from the foyer to the gallery, great room and kitchen. There are tons of cabinets and prep space in the beautiful kitchen, with granite countertops, soft-close drawers, tile backsplash. 4 large bedrooms with HUGE closets. Master on main with 2 large closets, separate tub and shower, his-and-her vanities. Tile baths and laundry. Stacked-stone direct-vent fireplace with raised hearth. Vaulted and tray ceilings. Under construction now with completion planned for Spring, 2019!

    This property is off market, which means it's not currently listed for sale or rent on Zillow. This may be different from what's available on other websites or public sources.
    Facts & features

    Interior

    Bedrooms & bathrooms
    • Bedrooms: 4
    • Bathrooms: 3
    • Full bathrooms: 2
    • 1/2 bathrooms: 1
    • Main level bedrooms: 1
    Heating
    • Forced air, Heat pump, Electric
    Cooling
    • Central
    Appliances
    • Included: Dishwasher, Garbage disposal, Microwave, Range / Oven
    • Laundry: Laundry Room, Washer Hookup, Electric Dryer Hookup
    Features
    • Ceiling Fan(s), Walk-In Closet(s), Gas Logs, Granite Counters, Fireplace, Cathedral Ceiling(s), Cable TV Available, Washer Connection, Tray Ceiling(s), Wired for Data, Walk-In Shower, Dryer Connection-Electric, Blinds, Connection - Washer, Electric Garage Door, Some 9' Ceilings, Attic Stairs-Disappearing, Connection - Dishwasher, Connection - Ice Maker, Smoke Detector, Countertops-Solid Surface, 2-Story Foyer, Fireplace-Gas Connection
    • Flooring: Tile, Carpet, Hardwood
    • Windows: Insulated Windows, Blinds, Tilt-Out Windows, Vinyl Windows
    • Basement: No/Not Applicable
    • Attic: Floored
    • Has fireplace: Yes
    • Fireplace features: Gas
    Interior area
    • Total interior livable area: 3,139 sqft

    Property

    Parking
    • Parking features: Garage - Attached
    Features
    • Patio & porch: Patio, Front Porch
    • Exterior features: Shingle (Not Wood), Stone, Vinyl, Wood, Brick, Cement / Concrete
    Lot
    • Size: 1.07 Acres
    • Features: Level, Wooded, Underground Utilities, Trees - Mixed
    Details
    • Additional structures: Garage(s)
    • Parcel number: 0602020102302
    • Special conditions: For Sale

    Construction

    Type & style
    • Home type: SingleFamily
    • Architectural style: Two Story, Traditional, Craftsman
    Materials
    • Roof: Other
    Condition
    • Under Construction
    • Year built: 2018
    Details
    • Builder name: LLC, Reliant Homes SC

    Utilities & green energy

    • Electric: Electric company/co-op
    • Sewer: Septic Tank
    • Water: Public
    • Utilities for property: Electricity Connected, Phone Connected, Underground Utilities, Cable Connected, Septic, Public Sewer

    Community & HOA

    Community
    • Security: Smoke Detector(s)
    HOA
    • Services included: Not Applicable
    Location
    • Region: Piedmont

    Financial & listing details

    • Price per square foot: $173/sqft
    • Tax assessed value: $339,920
    • Annual tax amount: $2,227

    Price history

    DateEventPrice
    6/21/2019Sold$307,484-2.5%$98/sqft
    Source: WUMLS #20209722 Report a problem
    4/29/2019Pending sale$315,415$100/sqft
    Source: Keller Williams Easley/Powd #20209722 Report a problem
    4/29/2019Listed for sale$315,415$100/sqft
    Source: Keller Williams Easley/Powd #20209722 Report a problem

    Public tax history

    YearProperty taxesTax assessment
    2024$2,227 -1.7%$339,920
    2023$2,266 +4.3%$339,920
    2022$2,172 +10.4%$339,920 +8.7%
    2021$1,967 -3.2%$312,760 +2.5%
    2020$2,033 -37.1%$305,190
    2019$3,234 +491.7%$305,190 +990%
    2018$546 $28,000
    Find assessor info on the county website

    Neighborhood: 29673

    Nearby schools

    GreatSchools rating
    Schools provided by the listing agent
    • Elementary: Ellen Woodside
    • Middle: Woodmont
    • High: Woodmont

    Source: The MLS. This data may not be complete. We recommend contacting the local school district to confirm school assignments for this home.

    Get a cash offer in 3 minutes
    Find out how much your home could sell for in as little as 3 minutes with a no-obligation cash offer.
    Estimated market value
    $543,800
    Get a cash offer in 3 minutes
    Find out how much your home could sell for in as little as 3 minutes with a no-obligation cash offer.
    Estimated market value
    $543,800